
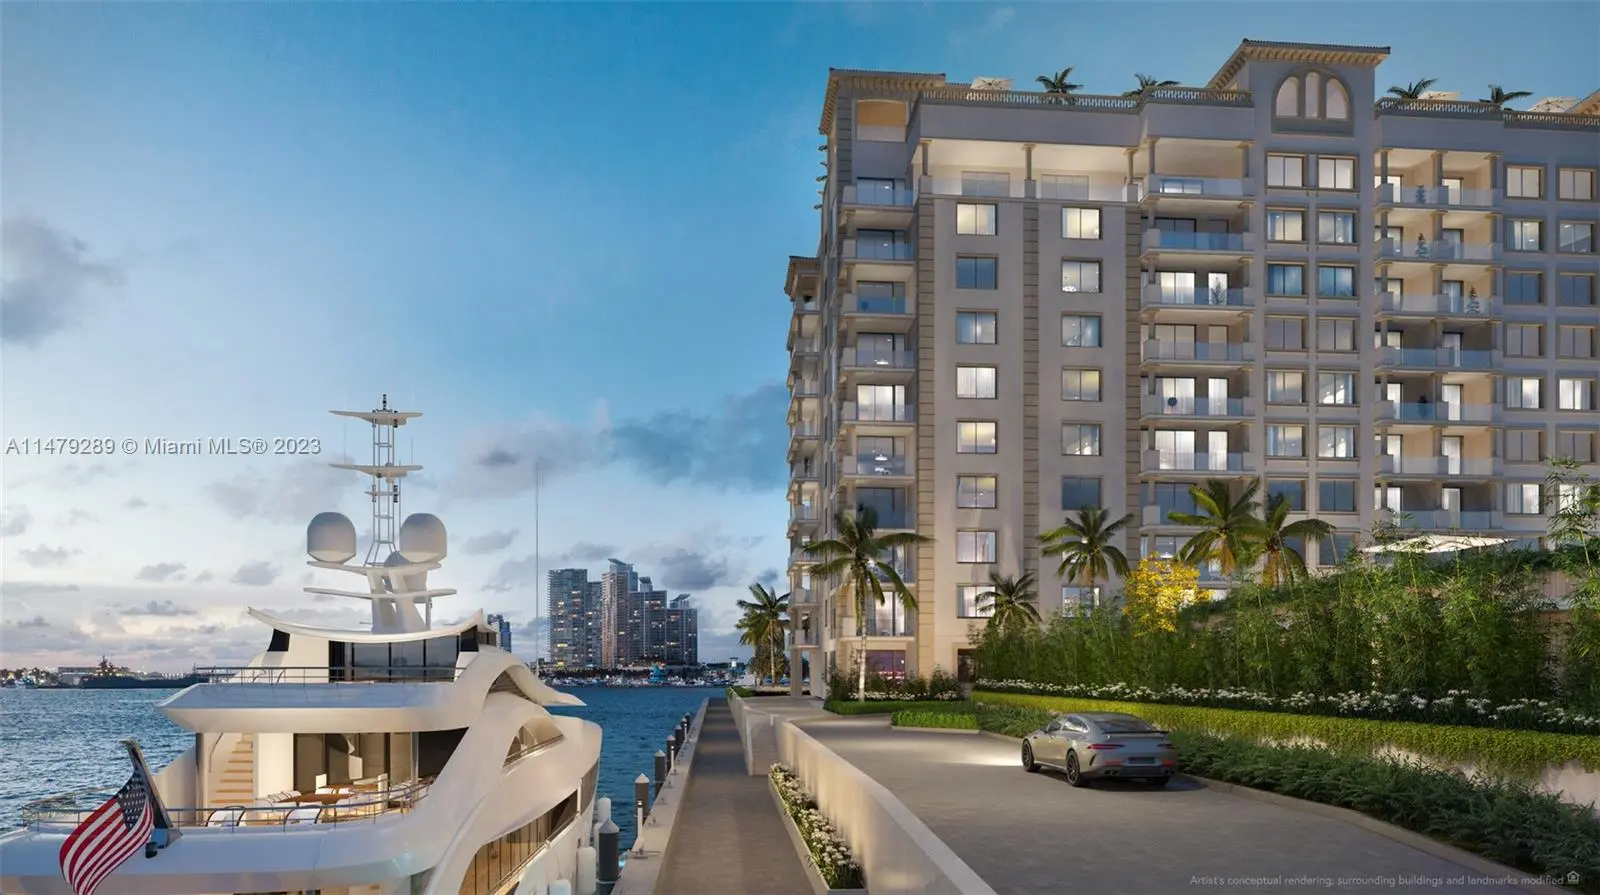
About 6 Fisher Island Drive #305
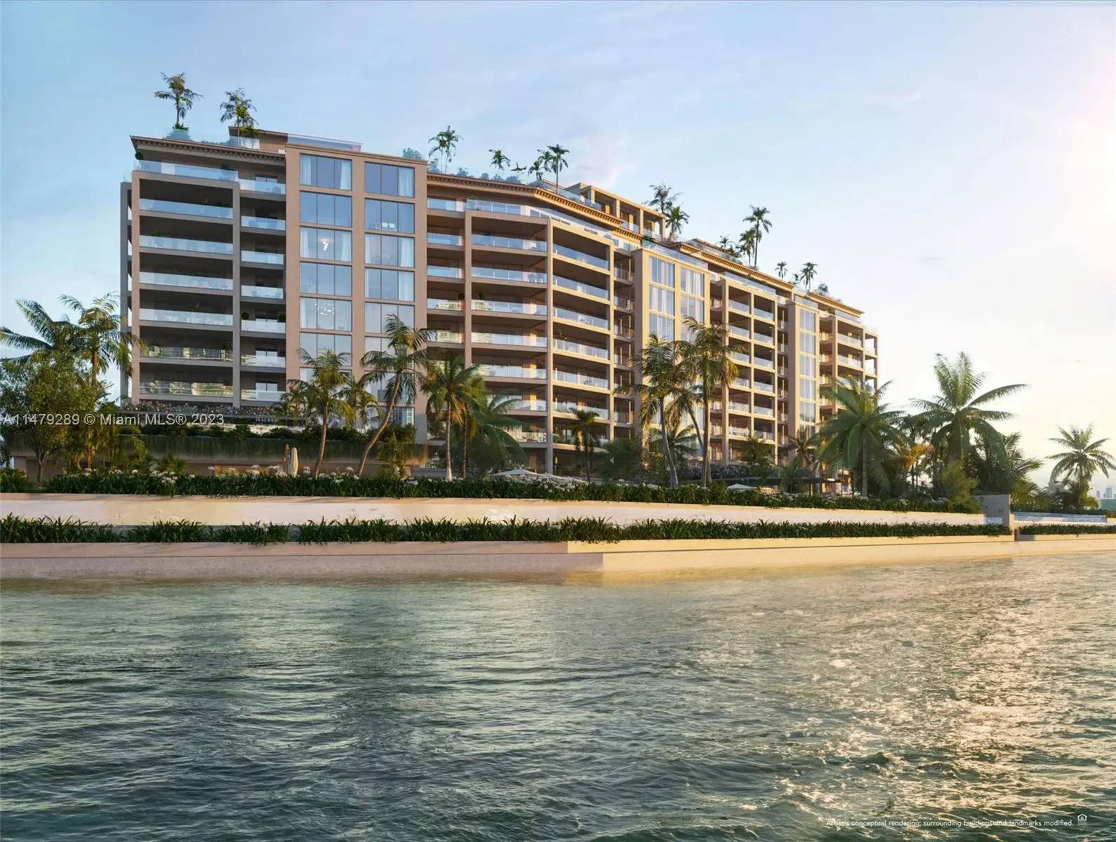
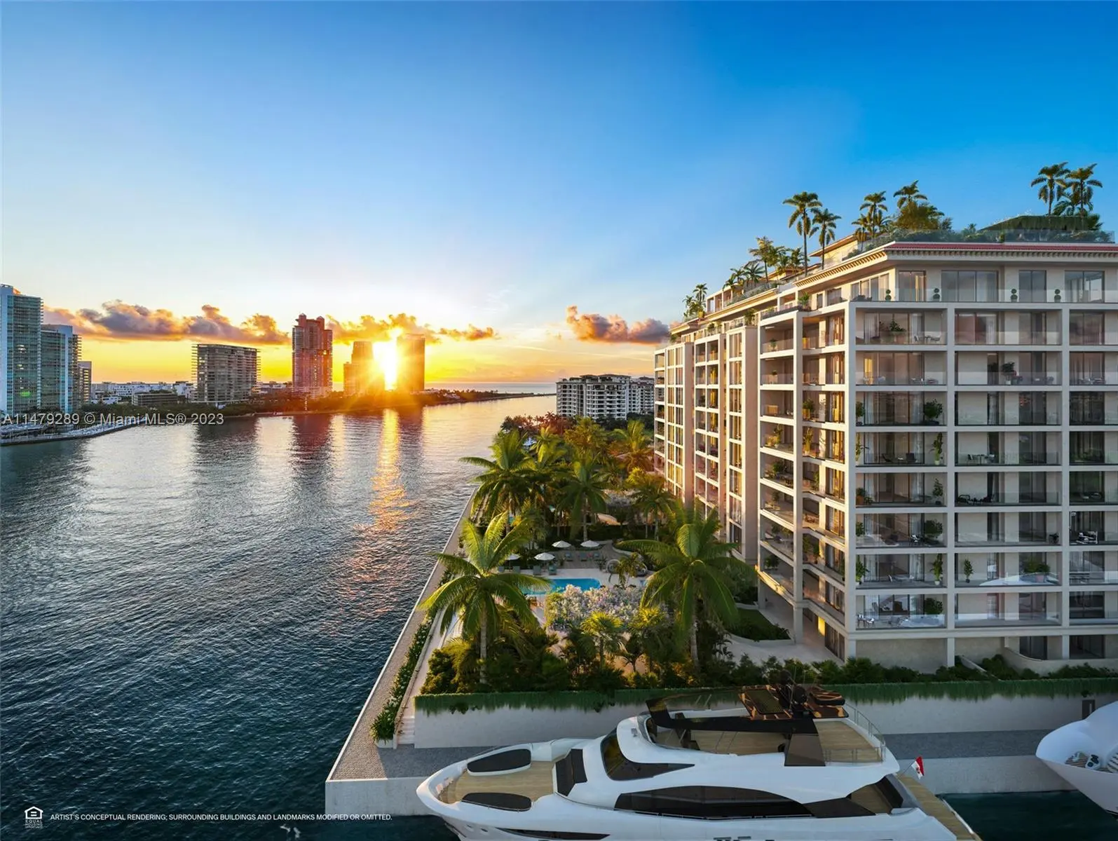
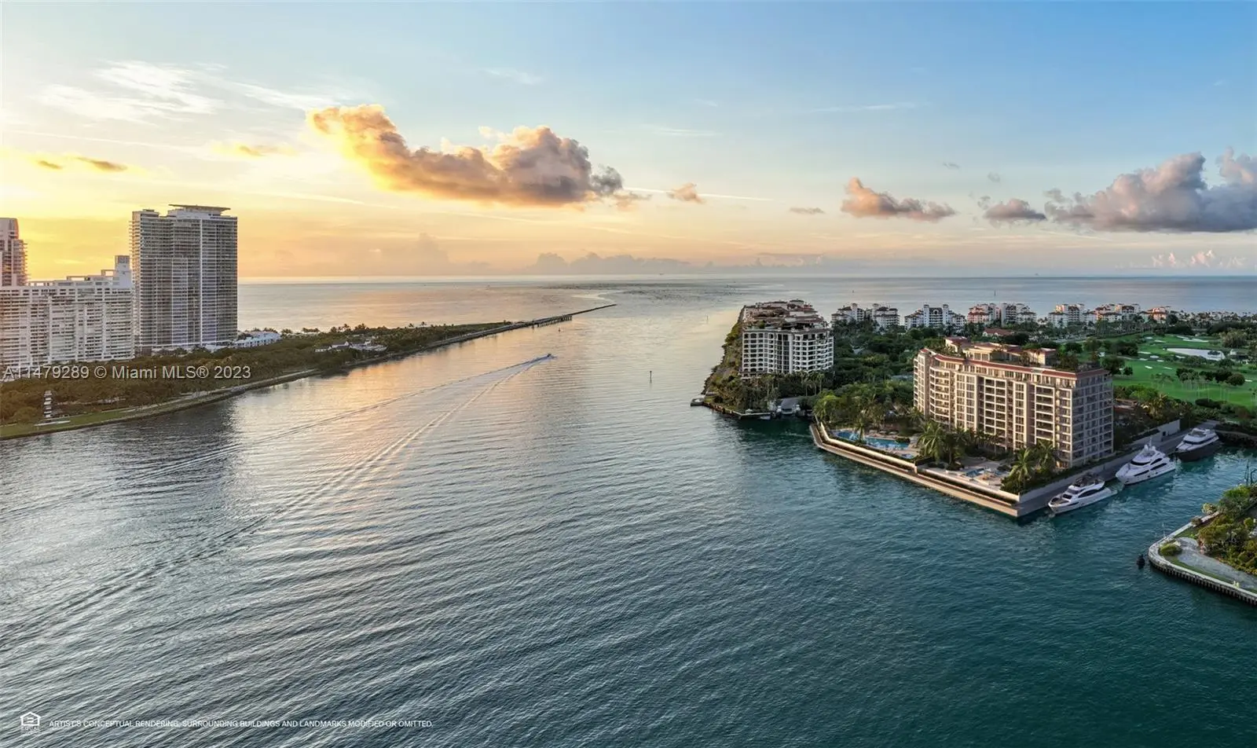
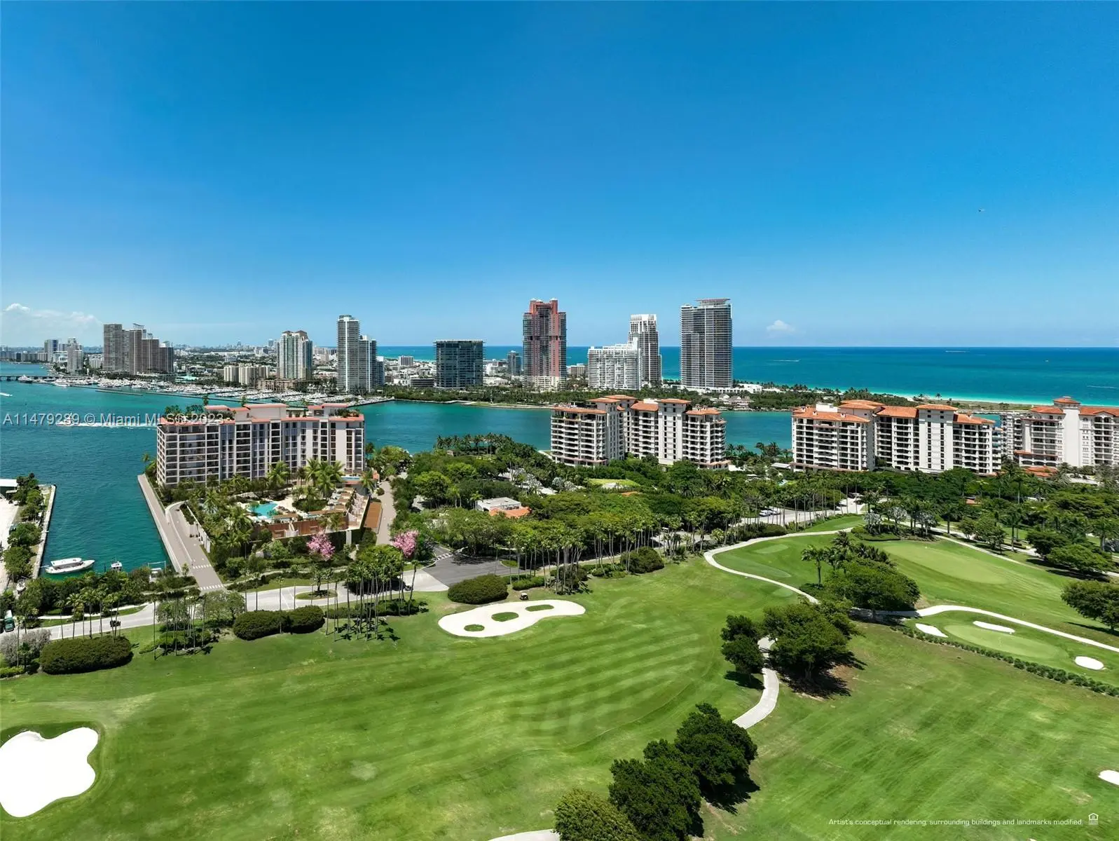
Fewer than 50 waterfront homes, The Residences at Six Fisher Island will be the last new construction project built on the ultra-private island. Owners will enjoy membership to Fisher Island Club with access to beach club, golf course and more. Six Fisher’s on-site, residents-only amenities include two pools, restaurant with Chef’s Table and cocktail lounges, padel court, private dock with house tender, guest suites, boardroom, Sanctuary Spa with world-class fitness center hot/cold plunges, steam/sauna, and salon, among other resort-style offerings. Residences feature refined interiors by world-renowned Tara Bernerd & Partners, 15-ft deep terraces with panoramic water and city views, showpiece kitchens, oversized bayview primary suites, and private elevator foyers with manned lobbies
Features of 6 Fisher Island Drive #305
| MLS® # | A11479289 |
|---|---|
| USD | $17,100,000 |
| CAD | $23,937,435 |
| CNY | 元114,563,160 |
| EUR | €14,896,768 |
| GBP | £12,772,161 |
| RUB | ₽1,437,838,110 |
| HOA Fees | $9,138 |
| Bedrooms | 3 |
| Bathrooms | 5.00 |
| Full Baths | 4 |
| Half Baths | 1 |
| Year Built | 2026 |
| Type | Residential |
| Sub-Type | Condominium |
| Style | Other |
| Unit Floor | 3 |
| Status | Active |
| HOPA | No Hopa |
| Membership Equity | No |
Community Information
| Address | 6 Fisher Island Drive #305 |
|---|---|
| Area | 2420 |
| Subdivision | Fisher Island |
| City | Miami Beach |
| County | Miami-Dade |
| State | FL |
| Zip Code | 33109 |
Amenities
| Amenities | Cabana, Elevator(s), Fitness Center, Parking, Pool, Spa/Hot Tub, Business Center, Maintenance |
|---|---|
| Parking Spaces | 2 |
| Parking | Garage, Attached Garage, Attached |
| # of Garages | 2 |
| View | Golf Course, Bay, Ocean |
| Is Waterfront | Yes |
| Waterfront | Bayfront |
| Has Pool | No |
| Boat Services | Private Dock |
| Pets Allowed | Yes, Size Limit |
| Subdivision Amenities | Cabana, Elevator(s), Fitness Center, Parking, Pool, Spa/Hot Tub, Business Center, Maintenance |
| Security | Elevator Secure, Lobby - Attended |
| Guest House | No |
Interior
| Interior Features | Entrance Foyer, Elevator, Kitchen Island, Wet Bar, Walk-In Closet(s), Closet Cabinetry |
|---|---|
| Appliances | Gas Water Heater, Dryer, Disposal, Dishwasher, Gas Range, Microwave, Refrigerator |
| Heating | Central |
| Cooling | Central Air |
| Fireplace | No |
| # of Stories | 10 |
| Master Bedroom | Dual Sinks, Master Bdrm - Sitting, Separate Shower, Separate Tub, Bedroom On Entry Level |
Exterior
| Exterior Features | Balcony |
|---|---|
| Construction | Block |
Additional Information
| Date Listed | November 1st, 2023 |
|---|---|
| Days on Market | 1055 |
| Foreclosure | No |
| Short Sale | No |
| RE / Bank Owned | No |
| HOA Fees | 9138 |
| HOA Fees Freq. | Monthly |
| Parcel ID | 3042100000023 |
Listing Details
| Office | Douglas Elliman |
|---|---|
| nirkaburns70@gmail.com |