

About 15901 Collins Avenue #2801
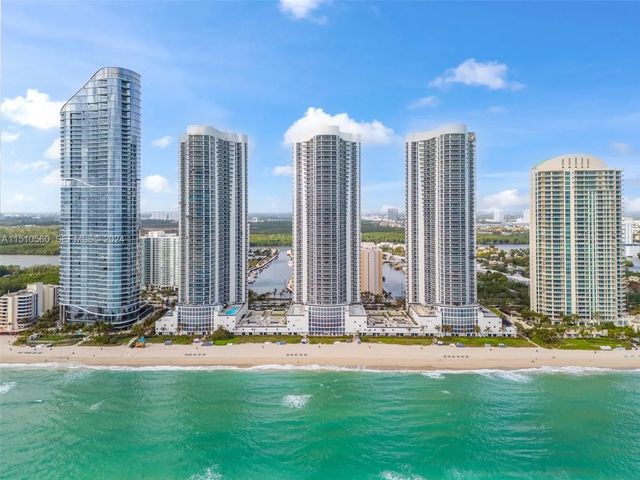
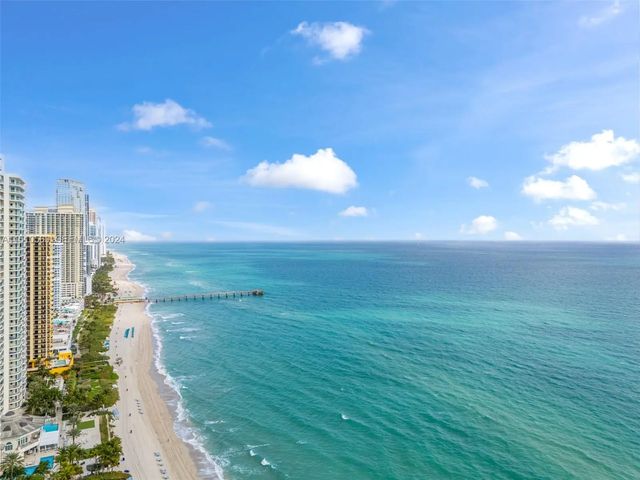
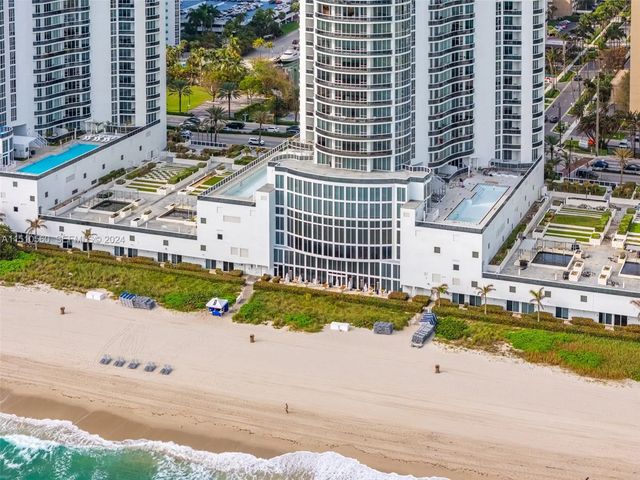
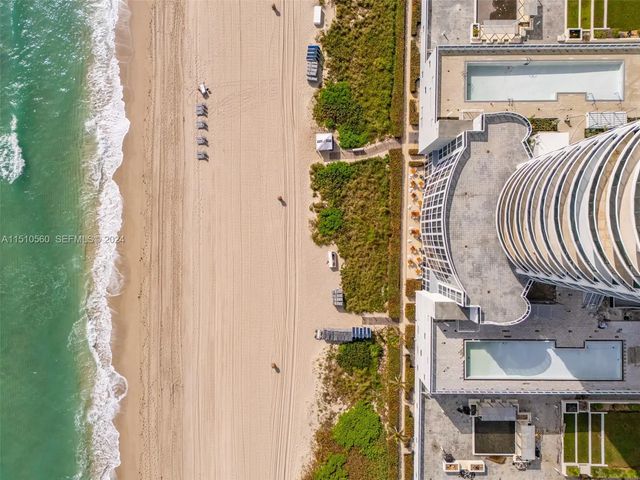
Residence 2801 at exclusive Trump Towers II is a TURN-KEY decorated unit. Cabana included plus two parking spaces assigned and valet service. This is a renovated line 01, 3 BR/3,5 BA plus a DEN, best line in the building, with ocean views from master bedroom, living room to the kitchen. 10' ceilings. High-end finishes, 2768 sq ft interior and 395 sq ft balcony. Private elevator, Miele & Sub-Zero appliances, Italian design kitchen with granite counter tops. Residents enjoy 5-star amenities including gym, health club, spa, pool and restaurant. Private elevator.
Features of 15901 Collins Avenue #2801
| MLS® # | A11510560 |
|---|---|
| USD | $3,780,000 |
| CAD | $5,214,623 |
| CNY | 元25,365,312 |
| EUR | €3,245,153 |
| GBP | £2,787,206 |
| RUB | ₽322,054,866 |
| HOA Fees | $2,476 |
| Bedrooms | 3 |
| Bathrooms | 4.00 |
| Full Baths | 3 |
| Half Baths | 1 |
| Year Built | 2008 |
| Type | Residential |
| Sub-Type | Condominium |
| Restrictions | Limited # Vehicles, See Remarks |
| Unit Floor | 28 |
| Status | Active |
| HOPA | Yes |
| Membership Equity | No |
Community Information
| Address | 15901 Collins Avenue #2801 |
|---|---|
| Area | 2220 |
| Subdivision | TDR TOWER II CONDO |
| Development | TDR TOWER II CONDO |
| City | Sunny Isles Beach |
| County | Miami-Dade |
| State | FL |
| Zip Code | 33160 |
Amenities
| Amenities | Cabana, Clubhouse, Elevator(s), Fitness Center, Playground, Sauna, Spa/Hot Tub, Trash Chute, Business Center, Heated Pool, Hobby Room, Maintenance |
|---|---|
| Utilities | Cable Available |
| Parking Spaces | 2 |
| Parking | Covered, Garage, Attached Garage, Attached |
| # of Garages | 2 |
| View | Water, Direct Ocean, Ocean |
| Is Waterfront | Yes |
| Waterfront | Deeded Beach Access, Ocean Access, Ocean Front |
| Has Pool | No |
| Pets Allowed | Yes, Pet Restrictions Possible |
| Unit | High Rise |
| Subdivision Amenities | Cabana, Clubhouse, Elevator(s), Fitness Center, Playground, Sauna, Spa/Hot Tub, Trash Chute, Business Center, Heated Pool, Hobby Room, Maintenance |
| Security | Smoke Detector(s), Security Fence, Security System, Elevator Secure |
| Guest House | No |
Interior
| Interior Features | Entrance Foyer, Walk-In Closet(s), Closet Cabinetry |
|---|---|
| Appliances | Dryer, Disposal, Dishwasher, Electric Range, Ice Maker, Microwave, Oven, Refrigerator, Washer |
| Heating | Central, Electric |
| Cooling | Central Air, Electric |
| Fireplace | No |
| # of Stories | 45 |
| Master Bedroom | Dual Sinks, Separate Shower, Separate Tub, Whirlpool Tub, Bedroom On Entry Level |
Exterior
| Exterior Features | Balcony |
|---|---|
| Windows | Blinds |
| Construction | CBS |
| Front Exposure | East |
School Information
| Middle | Highland Oaks |
|---|---|
| High | Alonzo and Tracy Mourning |
Additional Information
| Date Listed | January 5th, 2024 |
|---|---|
| Days on Market | 978 |
| Foreclosure | No |
| Short Sale | No |
| RE / Bank Owned | No |
| HOA Fees | 2476 |
| HOA Fees Freq. | Monthly |
| Parcel ID | 3122140360220 |
Listing Details
| Office | BHHS EWM Realty |
|---|---|
| paulobomfim@hotmail.com |