
About 18555 Collins Avenue #3501
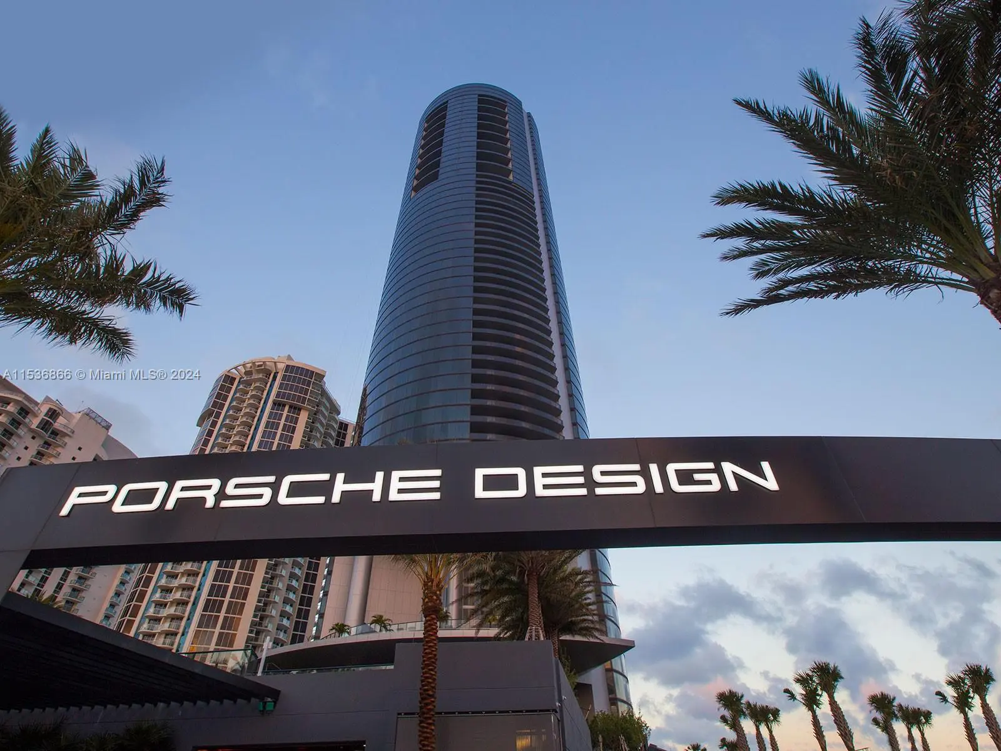
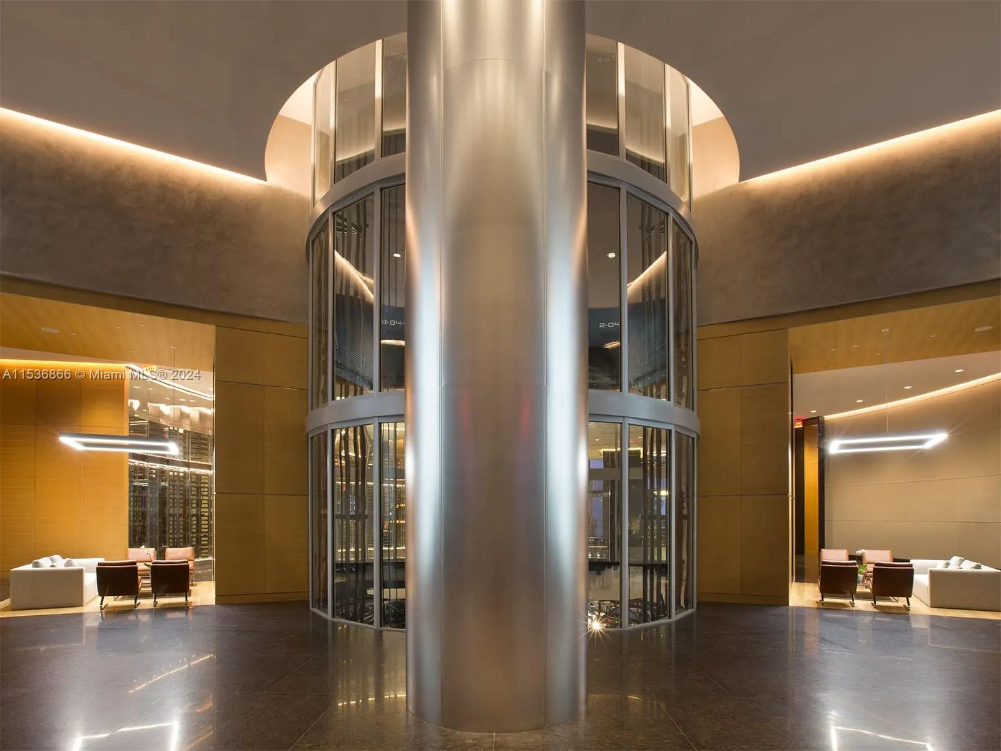
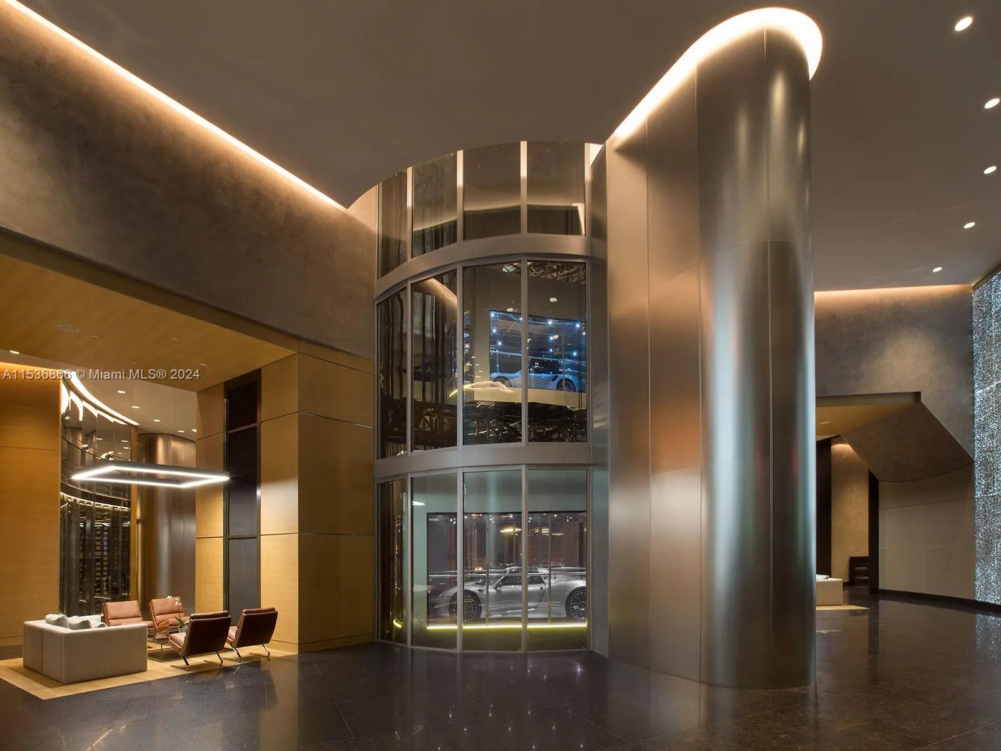
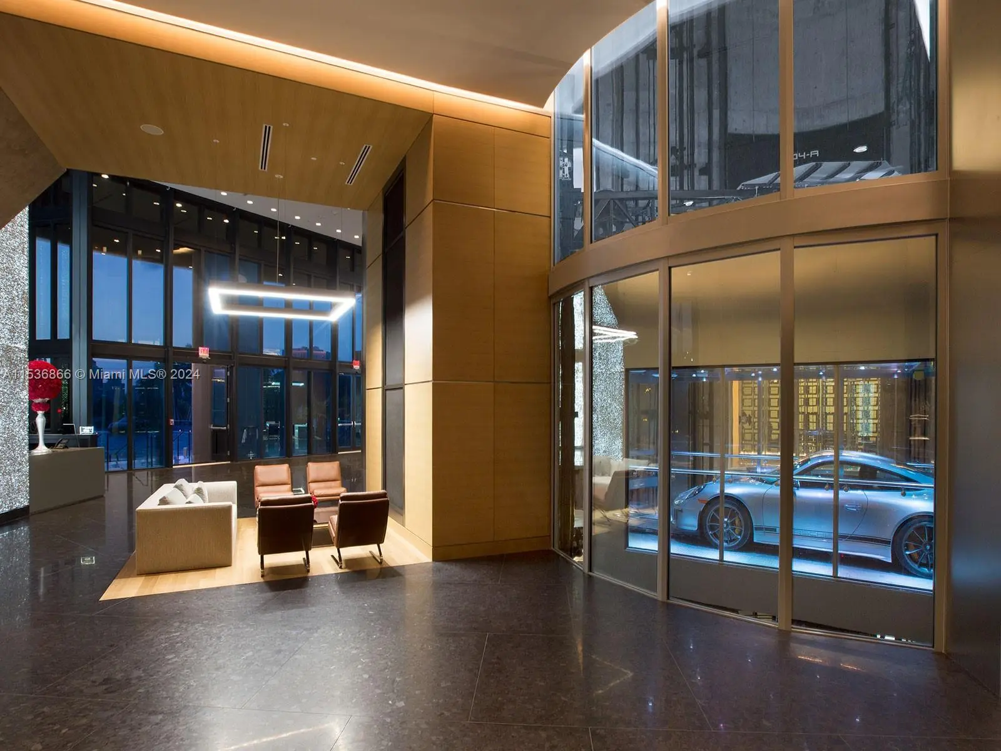
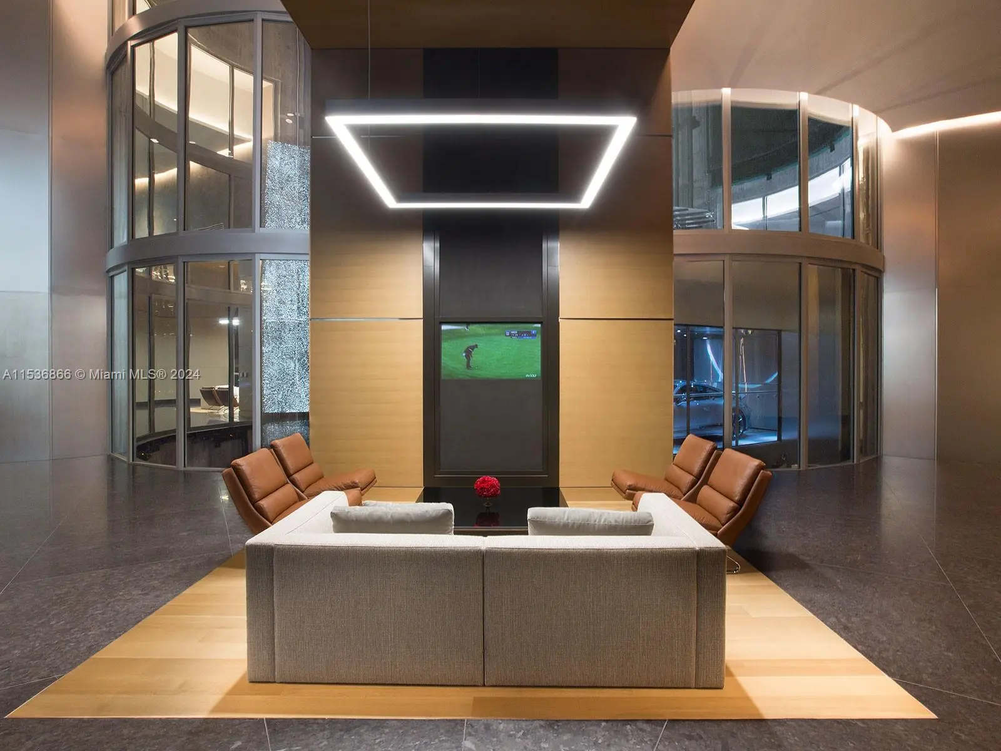
A masterpiece residence for the most discriminate Buyer who loves the best automobiles & has a passion for art in every form. Totally restructured from floor to ceiling, customized & exquisitely designed with the finest brands & materials. From Chef Kitchen by Bulthaup to a an Agape Cuna bathtub. Every single detail is a work of art, from the choice of flooring, finishes, extensive hidden cabinetry in the family room. Home Smart System. Privacy is enhanced by the Dezervator which seamlessly transports your car directly to your residence. Extensive terrace with outdoor kitchen and private pool. Spa featuring Vichy showers, sunset terrace with 2 oversized spa tubs, movie theater, racing car simulators, game room, beauty salon, gourmet restaurant, Bar & Lounge. The Porsche Design Lifestyle
Features of 18555 Collins Avenue #3501
| MLS® # | A11536866 |
|---|---|
| USD | $11,500,000 |
| CAD | $15,864,595 |
| CNY | 元77,169,600 |
| EUR | €9,872,819 |
| GBP | £8,479,594 |
| RUB | ₽979,796,550 |
| HOA Fees | $8,100 |
| Bedrooms | 3 |
| Bathrooms | 5.00 |
| Full Baths | 4 |
| Half Baths | 1 |
| Year Built | 2016 |
| Type | Residential |
| Sub-Type | Condominium |
| Restrictions | Other Restrictions |
| Unit Floor | 35 |
| Status | Active |
| HOPA | No Hopa |
| Membership Equity | No |
Community Information
| Address | 18555 Collins Avenue #3501 |
|---|---|
| Area | 2220 |
| Subdivision | 18555 COLLINS AVENUE COND |
| Development | Porsche Design Tower |
| City | Sunny Isles Beach |
| County | Miami-Dade |
| State | FL |
| Zip Code | 33160 |
Amenities
| Amenities | Billiard Room, Clubhouse, Elevator(s), Fitness Center, Management, Pool, Sauna, Spa/Hot Tub, Bar, Business Center, Community Room, Heated Pool, Kitchen Facilities |
|---|---|
| Utilities | Cable Available |
| Parking Spaces | 2 |
| Parking | Covered, Valet, Garage, Attached Garage, Attached |
| # of Garages | 2 |
| View | Direct Ocean, Intracoastal, Ocean |
| Is Waterfront | Yes |
| Waterfront | Deeded Beach Access, Ocean Access, Ocean Front |
| Has Pool | No |
| Pool | Private |
| Pets Allowed | Yes, Pet Restrictions Possible |
| Unit | High Rise |
| Subdivision Amenities | Billiard Room, Clubhouse, Elevator(s), Fitness Center, Management, Pool, Sauna, Spa/Hot Tub, Bar, Business Center, Community Room, Heated Pool, Kitchen Facilities |
| Security | Fire Alarm, Secured Garage/Parking, Security Guard, Security Fence, Security System, Elevator Secure, Lobby - Attended |
| Guest House | No |
Interior
| Interior Features | Bar, Built-in Features, Elevator, Kitchen Island, Wet Bar, Closet Cabinetry |
|---|---|
| Appliances | Electric Water Heater, Dryer, Disposal, Dishwasher, Electric Range, Microwave, Oven, Refrigerator, Trash Compactor, Washer |
| Heating | Electric |
| Cooling | Electric |
| Fireplace | No |
| # of Stories | 59 |
| Master Bedroom | Bidet, Dual Sinks, Master Bdrm - Ground, Separate Shower, Separate Tub, Bedroom On Entry Level |
Exterior
| Exterior Features | Lighting, Balcony |
|---|---|
| Windows | Sliding |
| Construction | Block |
| Front Exposure | Southeast |
Additional Information
| Date Listed | February 15th, 2024 |
|---|---|
| Days on Market | 937 |
| Foreclosure | No |
| Short Sale | No |
| RE / Bank Owned | No |
| HOA Fees | 8100 |
| HOA Fees Freq. | Monthly |
| Parcel ID | 3122020500280 |
Listing Details
| Office | CityFirst Realty, LLC |
|---|---|
| rk@rkosberg.com |