
About 1133 Sw 2nd Avenue #t1-3816
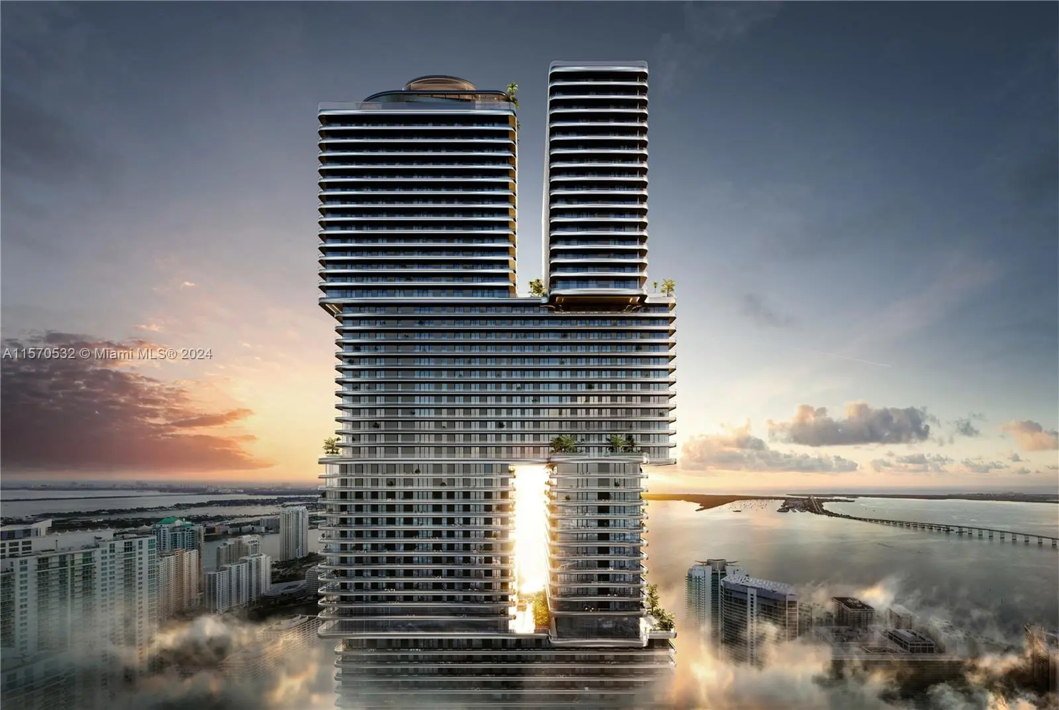
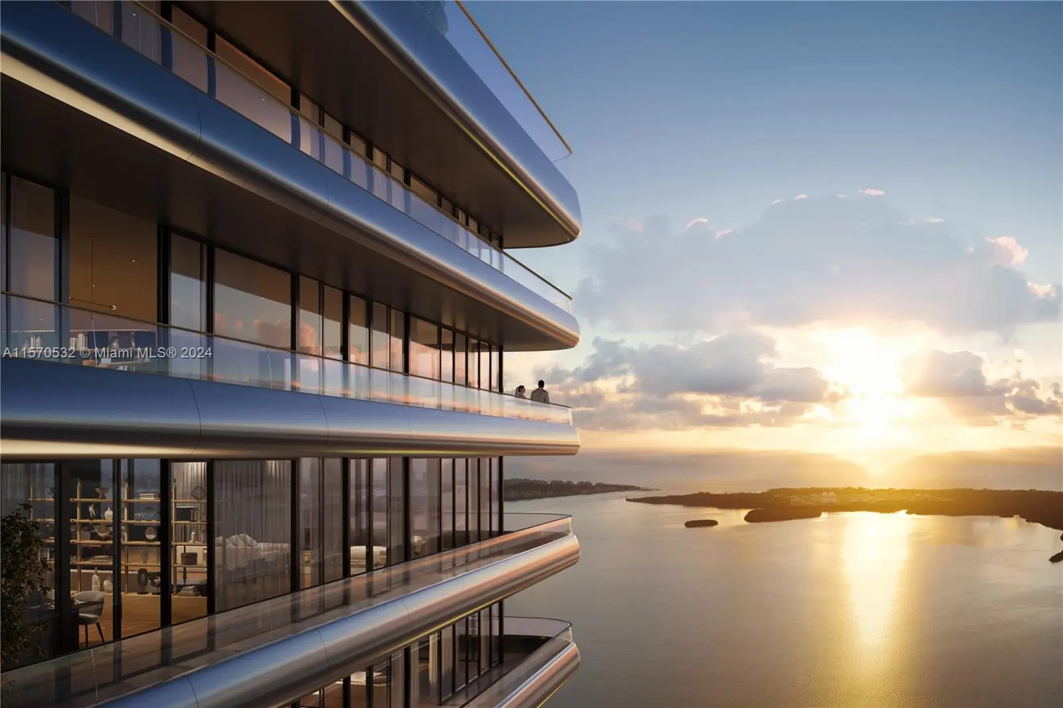
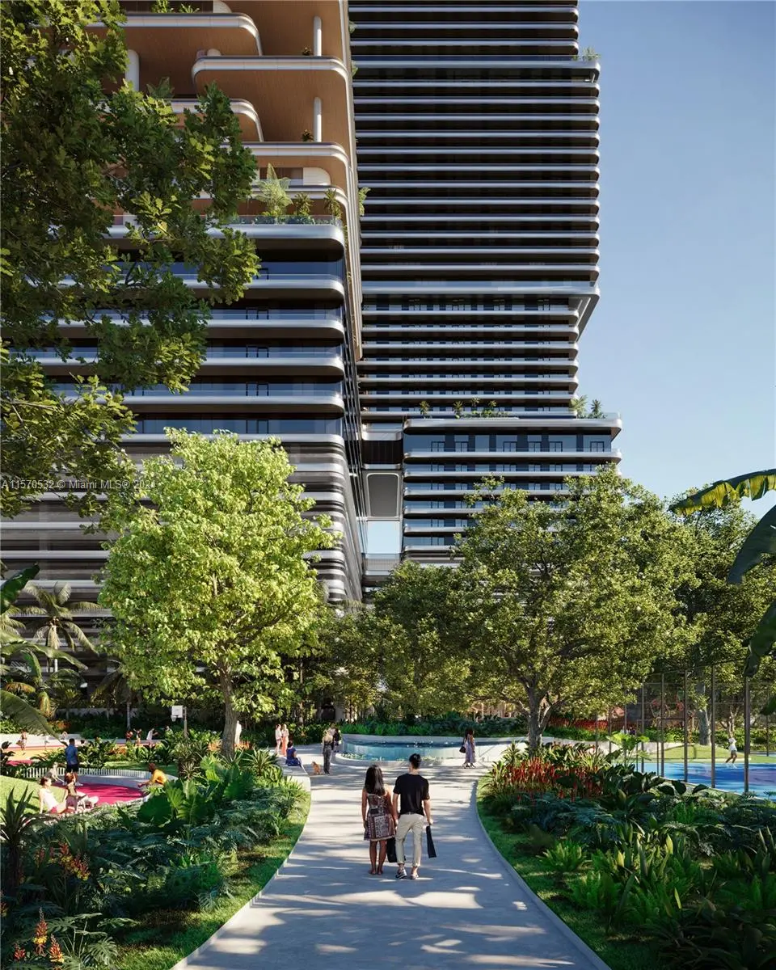
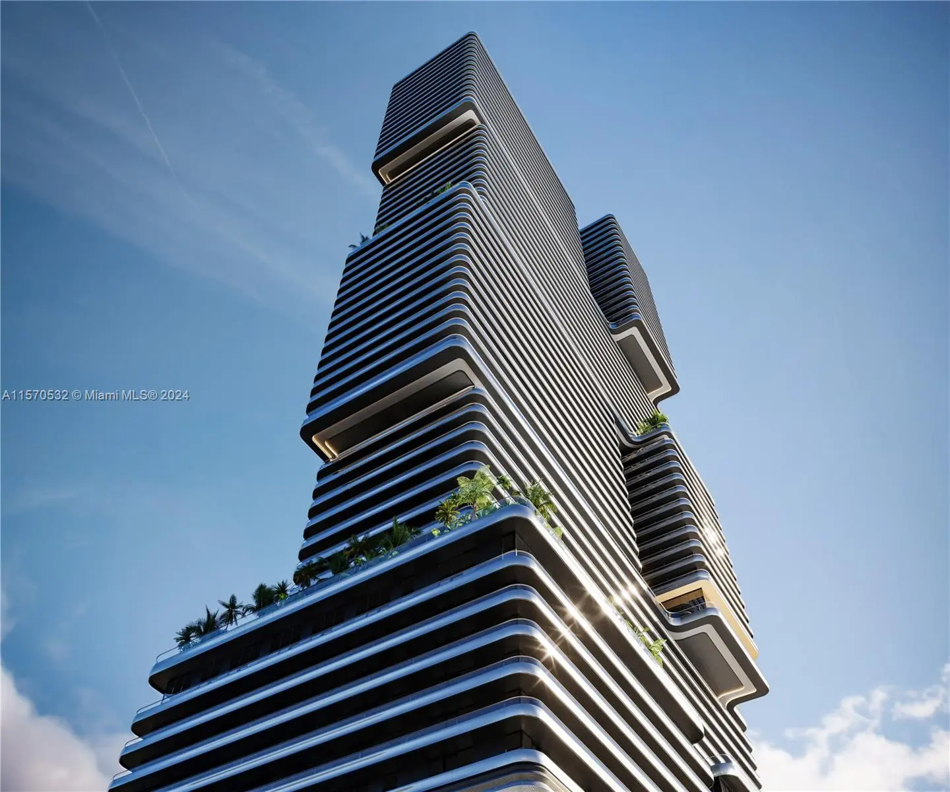
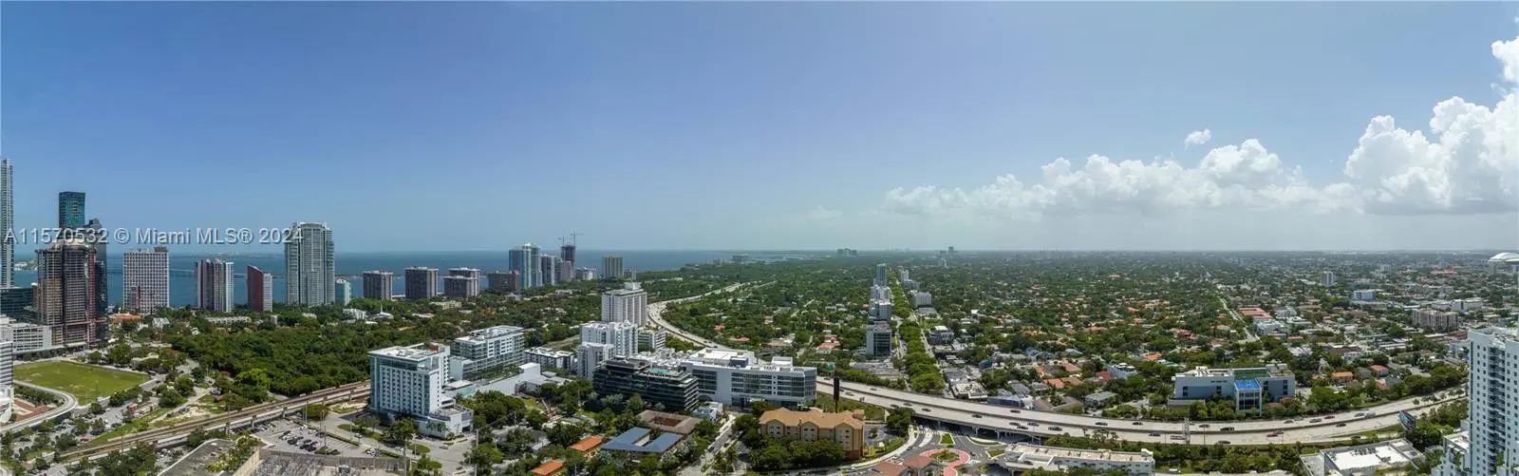
Timeless Design, Inspired by Miami. Developed by JDS Development Group w/ architecture by SHoP Architects, Mercedes-Benz’ first residential project in North America weaves mobility solutions w/ unparalleled standards of innovative living. Created by interiors experts Woods Bagot, each residence is an immersion in modernity & luxury w/ stunning views, light & dark finish kitchen & bath options, Miele appliances, 10’ floor-to ceiling glass, private terraces & delivered w/ flooring throughout. Experience 130,000 SF of amenity/wellness space including 4 pools, spa, Mercedes-Benz house cars, onsite restaurants & Southside Park -Brickell’s largest greenspace w/2-acres designed by High-Line NYC ‘s landscape architect, Field Operations.
Features of 1133 Sw 2nd Avenue #t1-3816
| MLS® # | A11570532 |
|---|---|
| USD | $2,998,275 |
| CAD | $4,142,956 |
| CNY | 元20,117,526 |
| EUR | €2,580,372 |
| GBP | £2,217,053 |
| RUB | ₽251,705,186 |
| HOA Fees | $2,640 |
| Bedrooms | 3 |
| Bathrooms | 3.00 |
| Full Baths | 3 |
| Year Built | 2027 |
| Type | Residential |
| Sub-Type | Condominium |
| Unit Floor | 38 |
| Status | Active |
| HOPA | Yes |
| Membership Equity | No |
Community Information
| Address | 1133 Sw 2nd Avenue #t1-3816 |
|---|---|
| Area | 2410 |
| Subdivision | 1 South Side Park |
| City | Miami |
| County | Miami-Dade |
| State | FL |
| Zip Code | 33130 |
Amenities
| Amenities | Basketball Court, Cabana, Fitness Center, Picnic Area, Playground, Parking, Pool, Sauna, Spa/Hot Tub, Tennis Court(s), Bar, Handball, Hobby Room, Library, Maintenance |
|---|---|
| Parking | Space Rented |
| # of Garages | 1 |
| View | Skyline, Bay |
| Is Waterfront | No |
| Has Pool | No |
| Pool | Private |
| Pets Allowed | Yes, Pet Restrictions Possible |
| Unit | Corner/End Unit, High Rise |
| Subdivision Amenities | Basketball Court, Cabana, Fitness Center, Picnic Area, Playground, Parking, Pool, Sauna, Spa/Hot Tub, Tennis Court(s), Bar, Handball, Hobby Room, Library, Maintenance |
| Security | Security System, Lobby - Attended |
| Guest House | No |
Interior
| Interior Features | Kitchen Island, Other, Walk-In Closet(s) |
|---|---|
| Appliances | Dryer, Disposal, Dishwasher, Electric Range, Microwave, Refrigerator, Washer |
| Heating | Central |
| Cooling | Central Air |
| Fireplace | No |
| # of Stories | 67 |
| Master Bedroom | 2 Master Baths, Combo Tub/Shower, Dual Sinks, Separate Shower, Separate Tub |
Exterior
| Exterior Features | Balcony |
|---|---|
| Construction | Block |
School Information
| Elementary | Southside Preparatory Academy |
|---|---|
| High | Booker T. Washington |
Additional Information
| Date Listed | April 16th, 2024 |
|---|---|
| Days on Market | 877 |
| Foreclosure | No |
| Short Sale | No |
| RE / Bank Owned | No |
| HOA Fees | 2640 |
| HOA Fees Freq. | Monthly |
| Parcel ID | 0141000000004 |
Listing Details
| Office | Serhant |
|---|---|
| hello@serhant.com |