

About 10991 Northstar Street
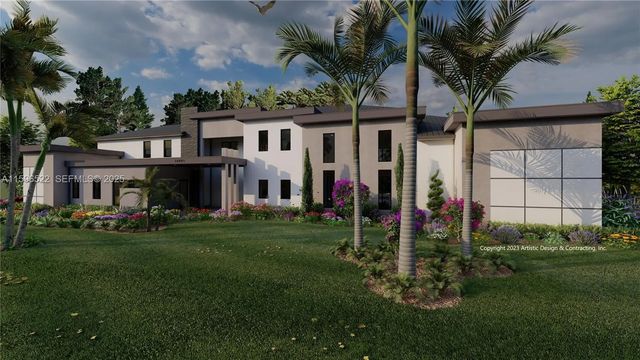
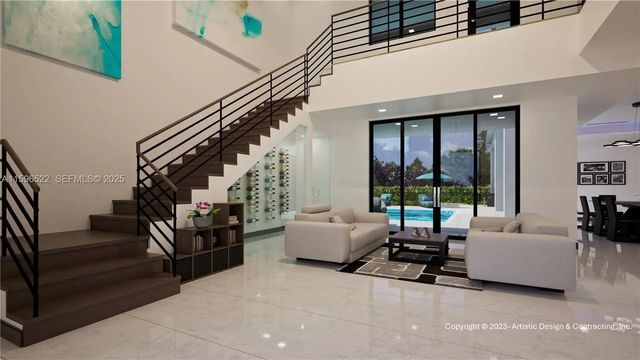
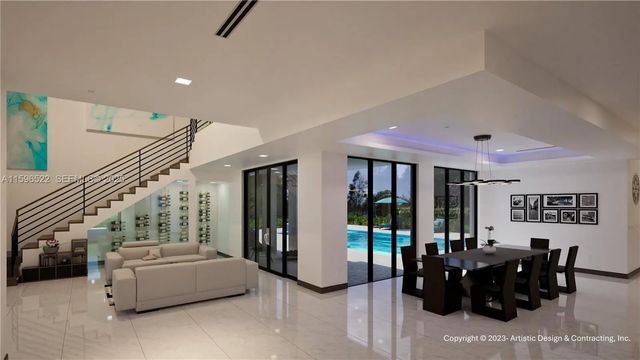
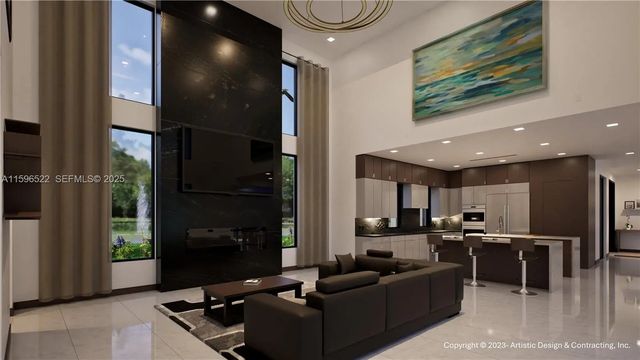
Newly constructed architectural masterpiece in Davie’s most exclusive gated community, Northstar Estates. Now featuring enhanced designer upgrades and elevated finishes beyond original pre-construction specifications, this bespoke estate sits on a builder’s acre and offers 7 bedrooms, 8.5 bathrooms, private office, and soaring 22-foot ceilings in the living and family rooms. Chef’s kitchen with double oversized waterfall islands, premium appliances, and expanded custom cabinetry. Attached guest house provides ideal flexibility for extended family or visitors. Private Motor-Court leading to a Four-car garage including a private 2-car garage dedicated to the primary suite. Designed for exceptional entertaining with media room, billiard room, outdoor kitchen, resort-style pool and spa, and expansive paver terrace. Centrally located minutes from A-rated schools, Fort Lauderdale International Airport, Sawgrass Mills, and premier sporting venues. Estimated completion early 2026.
Features of 10991 Northstar Street
| MLS® # | A11596522 |
|---|---|
| USD | $5,750,000 |
| CAD | $7,922,753 |
| CNY | 元38,588,825 |
| EUR | €4,943,643 |
| GBP | £4,242,632 |
| RUB | ₽493,641,525 |
| HOA Fees | $880 |
| Bedrooms | 7 |
| Bathrooms | 9.00 |
| Full Baths | 8 |
| Half Baths | 1 |
| Acres | 0.80 |
| Year Built | 2026 |
| Type | Residential |
| Sub-Type | Single Family Residence |
| Restrictions | No Restrictions |
| Style | Contemporary |
| Status | Pending |
| HOPA | No Hopa |
| Membership Equity | No |
Community Information
| Address | 10991 Northstar Street |
|---|---|
| Area | 3880 |
| Subdivision | NORTHSTAR PLAT |
| Development | Northstar Estates |
| City | Davie |
| County | Broward |
| State | FL |
| Zip Code | 33324 |
Amenities
| Amenities | Maintained Community, Sidewalks, Street Lights, Gated |
|---|---|
| Utilities | Cable Available, Underground Utilities |
| Parking | Driveway, Garage Door Opener, Guest, Paver Block, Garage, Attached Garage, Attached |
| # of Garages | 4 |
| View | Pool, Lake |
| Is Waterfront | No |
| Has Pool | Yes |
| Pool | Gunite, In Ground, Pool/Spa Combo, Chlorination - Auto |
| Pets Allowed | Yes, No Restrictions |
| Subdivision Amenities | Maintained Community, Sidewalks, Street Lights, Gated |
| Security | Smoke Detector(s) |
| Guest House | No |
Interior
| Interior Features | Entrance Foyer, High Ceilings, Pantry, Wet Bar, Walk-In Closet(s) |
|---|---|
| Appliances | Electric Water Heater, Dryer, Disposal, Dishwasher, Electric Range, Microwave, Oven, Refrigerator, Washer |
| Heating | Central, Electric, Heat Strip |
| Cooling | Central Air, Electric, Zoned |
| Fireplace | No |
| Fireplaces | Decorative |
| # of Stories | 2 |
| Stories | Two |
| Master Bedroom | 2 Master Baths, Dual Sinks, Master Bdrm - Ground, Separate Shower, Separate Tub, Whirlpool Tub |
Exterior
| Exterior Features | Built-in Barbecue, Barbecue, Lighting |
|---|---|
| Roof | Flat, Tile |
| Construction | Block, CBS |
| Front Exposure | South |
School Information
| Elementary | Fox Trail |
|---|---|
| Middle | Indian Ridge |
| High | Western |
Additional Information
| Date Listed | May 17th, 2024 |
|---|---|
| Days on Market | 844 |
| Zoning | R-1 |
| Foreclosure | No |
| Short Sale | No |
| RE / Bank Owned | No |
| HOA Fees | 880 |
| HOA Fees Freq. | Monthly |
| Parcel ID | 504118130010 |
Listing Details
| Office | The Keyes Company |
|---|---|
| nicholaskhoury@keyes.com |