

About 18555 Collins Avenue #4603
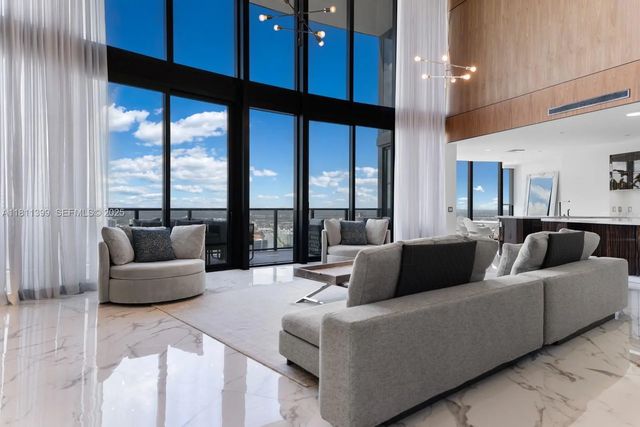
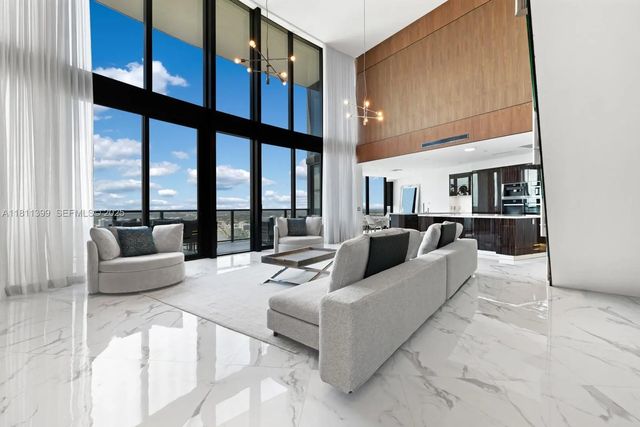
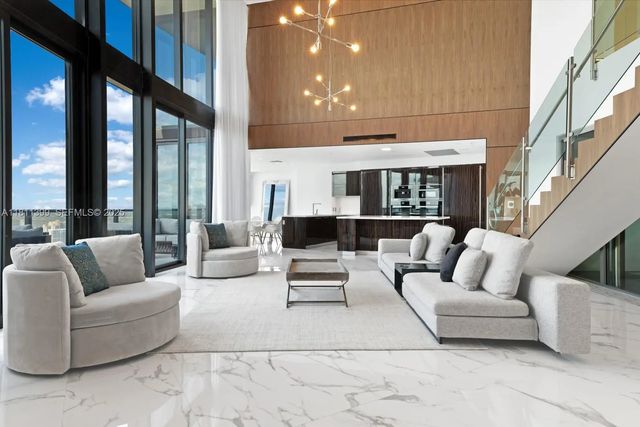
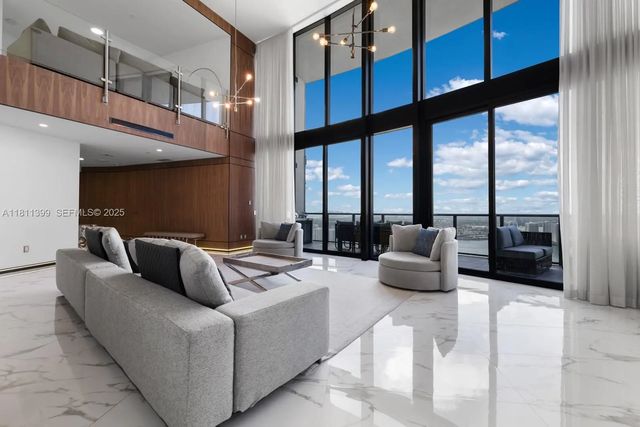
Step into unparalleled luxury at Residence 4603 in the world-renowned Porsche Design Tower. This extraordinary 2-story sky residence features 3 bedrooms, 4.5 baths, soaring 21-foot ceilings, and walls of glass showcasing sweeping views of the Intracoastal, bay, city, and Downtown Miami. Fully furnished with sophisticated style, this home offers the rare feeling of a private estate in the sky. Arrive in ultimate style via your private car elevator to your in-unit garage. Enjoy elite amenities: private restaurant, poolside service, beachfront spa, salon, simulators, theater, and more. This is Miami at its most iconic — luxury redefined at every level.
Features of 18555 Collins Avenue #4603
| MLS® # | A11811399 |
|---|---|
| USD | $5,699,000 |
| CAD | $7,852,481 |
| CNY | 元38,246,559 |
| EUR | €4,899,795 |
| GBP | £4,205,001 |
| RUB | ₽489,263,139 |
| HOA Fees | $7,133 |
| Bedrooms | 3 |
| Bathrooms | 5.00 |
| Full Baths | 4 |
| Half Baths | 1 |
| Year Built | 2016 |
| Type | Residential |
| Sub-Type | Condominium |
| Style | Split Level |
| Unit Floor | 46 |
| Status | Active |
| HOPA | No Hopa |
| Membership Equity | No |
Community Information
| Address | 18555 Collins Avenue #4603 |
|---|---|
| Area | 2220 |
| Subdivision | 18555 COLLINS AVENUE COND |
| Development | Porsche Design Tower |
| City | Sunny Isles Beach |
| County | Miami-Dade |
| State | FL |
| Zip Code | 33160 |
Amenities
| Amenities | Beach Access, Car Wash Area, Elevator(s), Fitness Center, Management, Pool, Sauna, Spa/Hot Tub, Trash Chute, Bar, Community Room, Maintenance |
|---|---|
| Utilities | Cable Available |
| Parking Spaces | 2 |
| Parking | Attached Carport, Garage, Carport, Attached Garage, Attached |
| # of Garages | 2 |
| View | Water, Bay, Intracoastal |
| Is Waterfront | Yes |
| Waterfront | Deeded Beach Access, Ocean Access, Bayfront, Intracoastal, Ocean Front |
| Has Pool | No |
| Pool | Private |
| Pets Allowed | Yes, Pet Restrictions Possible |
| Unit | High Rise |
| Subdivision Amenities | Beach Access, Car Wash Area, Elevator(s), Fitness Center, Management, Pool, Sauna, Spa/Hot Tub, Trash Chute, Bar, Community Room, Maintenance |
| Security | Secured Garage/Parking, Security Fence, Security System |
| Guest House | No |
Interior
| Interior Features | Elevator, High Ceilings, Bedroom Layout - Stacked, Closet Cabinetry |
|---|---|
| Appliances | Dryer, Disposal, Dishwasher, Electric Range, Ice Maker, Microwave, Oven, Refrigerator, Trash Compactor, Washer |
| Heating | Electric |
| Cooling | Electric |
| Fireplace | No |
| # of Stories | 60 |
| Master Bedroom | Dual Sinks, Master Bdrm - Ground, Master Bdrm - Sitting, Master Bdrm - Upstairs, Separate Shower, Separate Tub, Whirlpool Tub |
Exterior
| Exterior Features | Barbecue, Balcony |
|---|---|
| Windows | Blinds, Insulated Windows |
| Construction | CBS |
| Front Exposure | Southwest |
School Information
| Middle | Highland Oaks |
|---|---|
| High | Alonzo and Tracy Mourning |
Additional Information
| Date Listed | June 1st, 2025 |
|---|---|
| Days on Market | 465 |
| Foreclosure | No |
| Short Sale | No |
| RE / Bank Owned | No |
| HOA Fees | 7133 |
| HOA Fees Freq. | Monthly |
| Parcel ID | 3122020500760 |
Listing Details
| Office | Dezer Platinum Realty LLC |
|---|---|
| melissa@dezer.com |