

About 6093 Barbara Circle
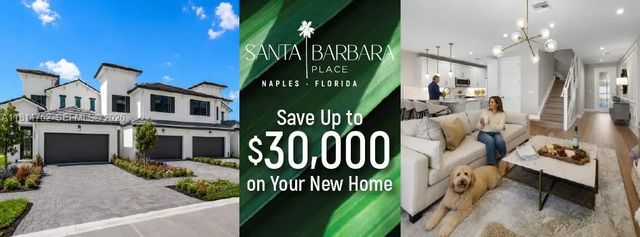
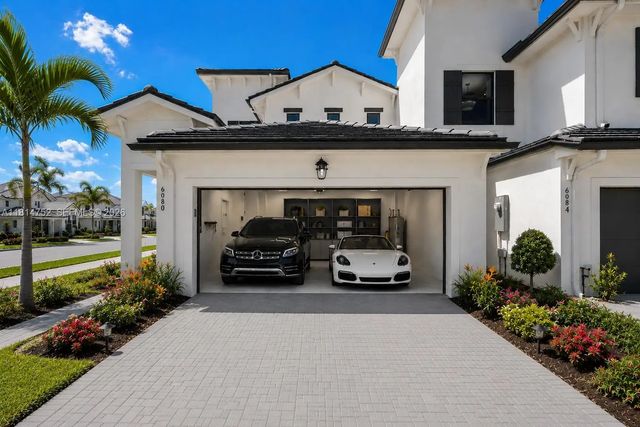
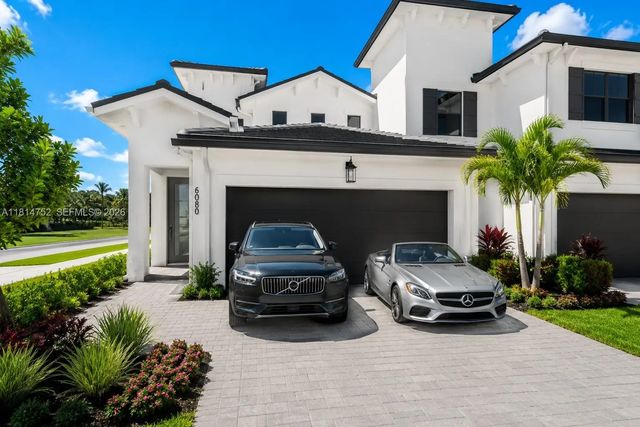
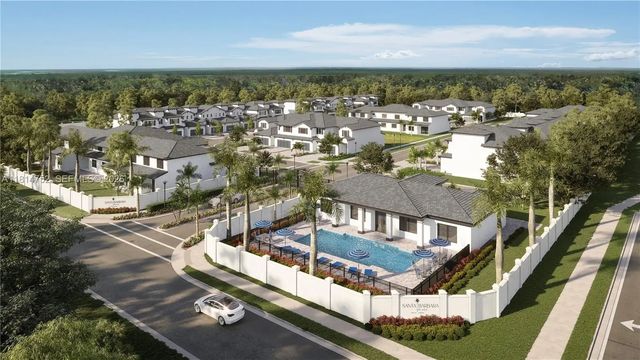
$30,000 Buyer Incentive! Make your home purchase more affordable-apply it towards design upgrades, closing costs, HOA dues paid for 5 years and lender credits. THE ASHTON-Model Type A, This thoughtfully designed residence offers 3 bedrooms, a spacious loft, 2.5 bathrooms, and a 1st-floor primary suite. Step inside to discover high ceilings, refined finishes, and an open-concept layout ideal for both entertaining and relaxing. The gourmet kitchen will feature standard granite countertops (upgrades available), soft-close cabinetry, stainless steel appliances, and a large open island perfect for casual dining. The adjacent living and dining areas flow seamlessly onto a private, covered lanai—perfect for indoor-outdoor Florida living. The first-floor primary suite is a true retreat, complete with a spa-inspired ensuite bathroom, walk-in shower, dual vanities, and expansive walk-in closet. This home is nestled within a secure, gated community that offers resort-style amenities, including a clubhouse with a heated pool, state-of-the-art fitness center, and social lounge—all surrounded by beautifully maintained grounds. Located just minutes from Naples’ finest beaches, dining, and shopping, this residence combines luxury, location, and lifestyle in one exceptional offering.
Features of 6093 Barbara Circle
| MLS® # | A11814752 |
|---|---|
| USD | $597,990 |
| CAD | $839,219 |
| CNY | 元4,003,842 |
| EUR | €521,640 |
| GBP | £447,308 |
| RUB | ₽50,081,483 |
| HOA Fees | $400 |
| Bedrooms | 3 |
| Bathrooms | 3.00 |
| Full Baths | 2 |
| Half Baths | 1 |
| Year Built | 2025 |
| Type | Residential |
| Sub-Type | Townhouse |
| Restrictions | Other Restrictions |
| Style | Other |
| Unit Floor | 1 |
| Status | Active |
| HOPA | No Hopa |
| Membership Equity | No |
Community Information
| Address | 6093 Barbara Circle |
|---|---|
| Area | 5940 - Other Florida County |
| Subdivision | SANTA BARBARA PLACE |
| City | Naples |
| County | Collier |
| State | FL |
| Zip Code | 34112 |
Amenities
| Amenities | Clubhouse, Fitness Center, Management, Pool, Community Room |
|---|---|
| Utilities | Cable Available |
| Parking Spaces | 2 |
| Parking | Garage Door Opener, Garage, Attached Garage, Attached |
| # of Garages | 2 |
| View | Garden |
| Is Waterfront | No |
| Waterfront | None |
| Has Pool | No |
| Pets Allowed | Yes, Pet Restrictions Possible |
| Subdivision Amenities | Clubhouse, Fitness Center, Management, Pool, Community Room |
| Security | Key Card Entry, Smoke Detector(s), Security Fence, Security System, Entry - Phone/Intercom |
| Guest House | No |
Interior
| Interior Features | Entrance Foyer, Pantry, Walk-In Closet(s), Bedroom Layout - Split, Closet Cabinetry, Custom Mirrors |
|---|---|
| Appliances | Electric Water Heater, Disposal, Dishwasher, Electric Range, Microwave, Refrigerator |
| Heating | Central, Electric |
| Cooling | Central Air, Electric |
| Fireplace | No |
| # of Stories | 2 |
| Master Bedroom | Dual Sinks, Master Bdrm - Ground, Separate Shower, Bedroom On Entry Level |
Exterior
| Exterior Features | Lighting |
|---|---|
| Construction | Block, Stucco |
Additional Information
| Date Listed | June 4th, 2025 |
|---|---|
| Days on Market | 475 |
| Foreclosure | No |
| Short Sale | No |
| RE / Bank Owned | No |
| HOA Fees | 400 |
| HOA Fees Freq. | Monthly |
| Parcel ID | 72582000161 |
Listing Details
| Office | Craig Gordon |
|---|---|
| craiggordonre@gmail.com |