

About 31 Se 5th Street #4021
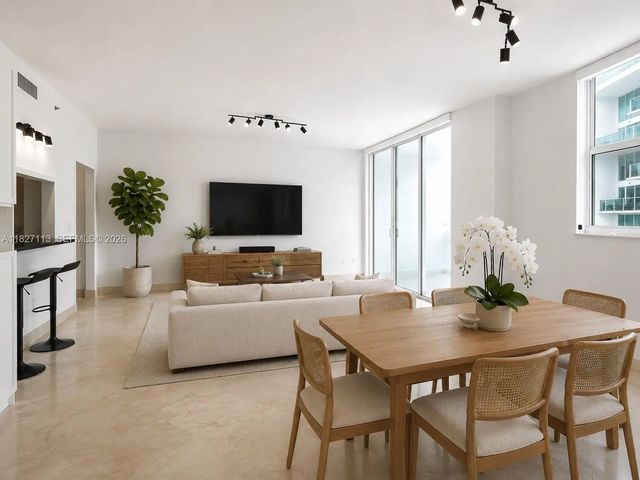
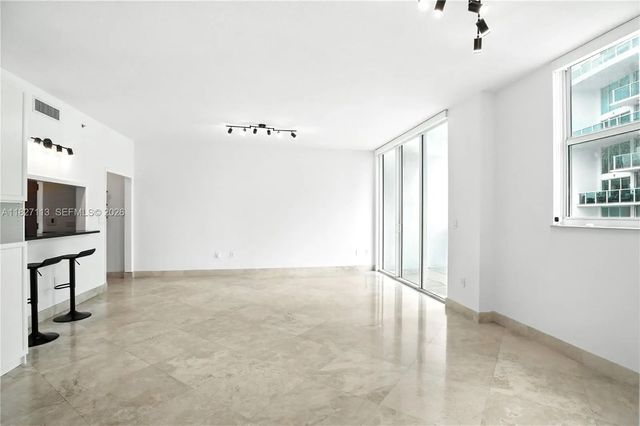
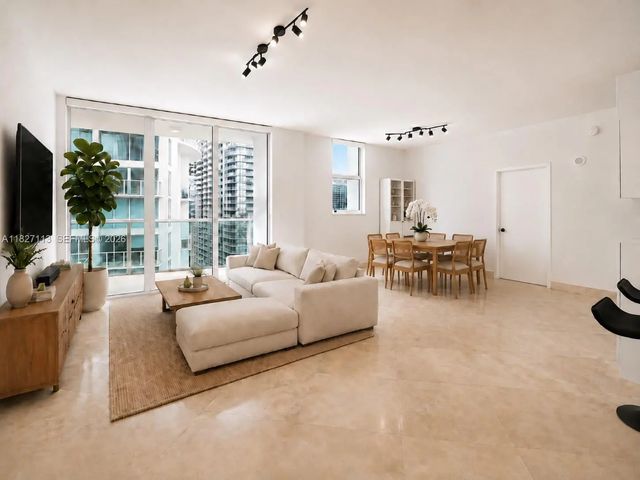
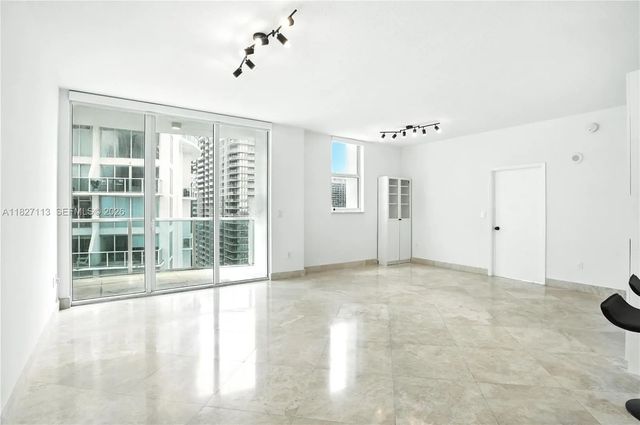
Experience elevated waterfront living at Brickell on the River, one of Brickell’s most convenient and connected addresses. This high-floor southwest corner residence stands out with floor-to-ceiling windows in every room, filling the home with natural light and showcasing panoramic city, river, and sunset views. Thoughtfully designed, the three-bedroom layout offers three private balconies, a spacious living and dining area, and a well-positioned powder bathroom ideal for entertaining. The primary suite is privately tucked away in its own wing, while the second and third bedrooms share a full bathroom. Additional upgrades include dimmable lighting, automatic shades, and updated matte fixtures throughout. A rare advantage is that this residence includes four climate-controlled storage units and one tandem parking space for two cars, offering exceptional everyday functionality rarely found in Brickell. Brickell on the River offers 24/7 security, valet service, and multiple amenity levels in the heart of the city.
Features of 31 Se 5th Street #4021
| MLS® # | A11827113 |
|---|---|
| USD | $799,000 |
| CAD | $1,102,244 |
| CNY | 元5,361,610 |
| EUR | €685,946 |
| GBP | £589,147 |
| RUB | ₽68,074,560 |
| HOA Fees | $1,721 |
| Bedrooms | 3 |
| Bathrooms | 3.00 |
| Full Baths | 2 |
| Half Baths | 1 |
| Year Built | 2006 |
| Type | Residential |
| Sub-Type | Condominium |
| Restrictions | Other Restrictions |
| Unit Floor | 40 |
| Status | Active |
| HOPA | No Hopa |
| Membership Equity | No |
Community Information
| Address | 31 Se 5th Street #4021 |
|---|---|
| Area | 2410 |
| Subdivision | BRICKELL ON THE RIVER N T |
| City | Miami |
| County | Miami-Dade |
| State | FL |
| Zip Code | 33131 |
Amenities
| Amenities | Fitness Center, Other, Pool, Sauna, Spa/Hot Tub, Trash Chute, Business Center, Maintenance |
|---|---|
| Parking Spaces | 2 |
| Parking | Assigned, Covered |
| # of Garages | 2 |
| View | Skyline, Bay, River |
| Is Waterfront | Yes |
| Waterfront | Other, River Front |
| Has Pool | No |
| Pool | Private |
| Pets Allowed | Yes, Pet Restrictions Possible |
| Unit | Corner/End Unit, High Rise |
| Subdivision Amenities | Fitness Center, Other, Pool, Sauna, Spa/Hot Tub, Trash Chute, Business Center, Maintenance |
| Security | Secured Garage/Parking, Other, Security System |
| Guest House | No |
Interior
| Interior Features | Entrance Foyer |
|---|---|
| Appliances | Dryer, Dishwasher, Electric Range, Microwave, Oven, Refrigerator, Washer |
| Heating | Central |
| Cooling | Central Air |
| Fireplace | No |
| # of Stories | 42 |
| Master Bedroom | Dual Sinks, Master Bdrm - Ground, Separate Shower, Separate Tub |
Exterior
| Exterior Features | Balcony |
|---|---|
| Windows | Blinds |
| Construction | Block |
School Information
| Elementary | Southside Preparatory Academy |
|---|---|
| High | Booker T. Washington |
Additional Information
| Date Listed | June 24th, 2025 |
|---|---|
| Days on Market | 442 |
| Foreclosure | No |
| Short Sale | No |
| RE / Bank Owned | No |
| HOA Fees | 1721 |
| HOA Fees Freq. | Monthly |
| Parcel ID | 0141381133810 |
Listing Details
| Office | Douglas Elliman |
|---|---|
| David@siddonsgroup.com |