

About 11056 Blackhawk Boulevard
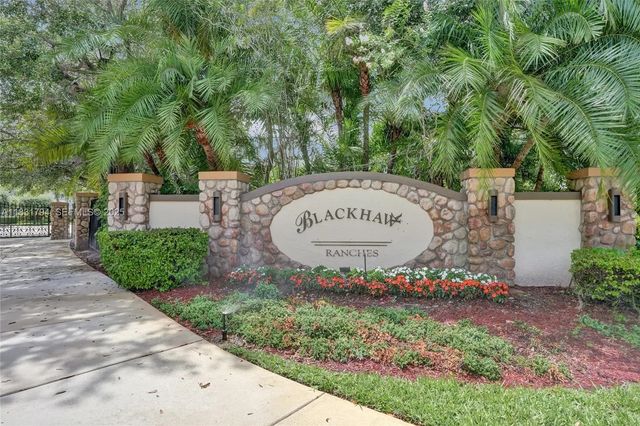
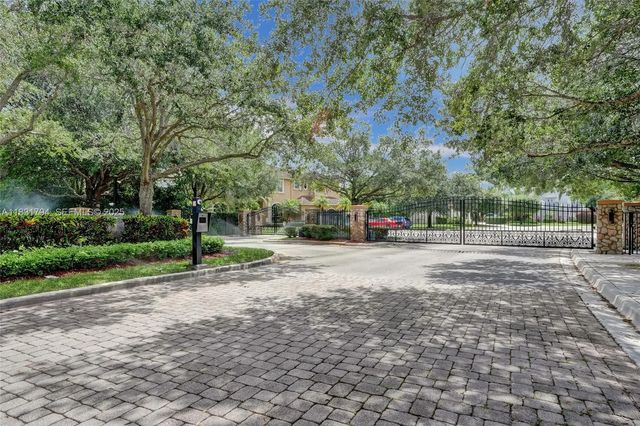
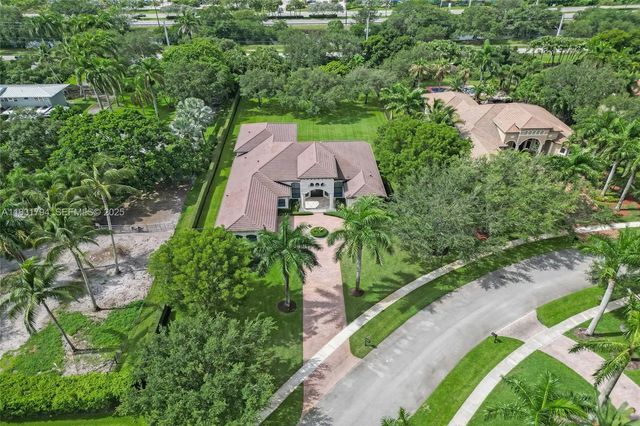
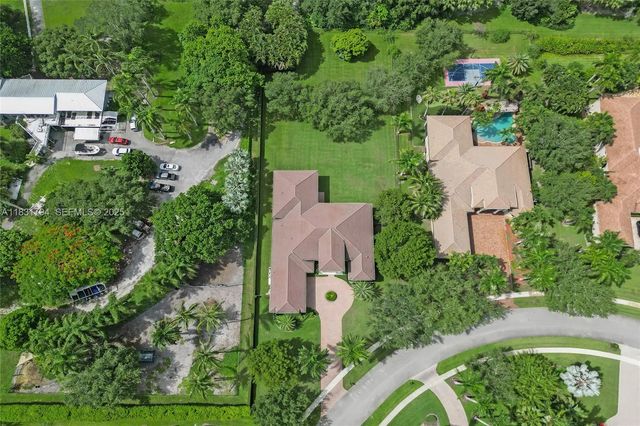
ANNOUNCING MAJOR PRICE ADJUSTMENT for a sale that closes on or before December 31, 2026. Welcome to your dream home- a stunning, fully remodeled residence in Blackhawk Ranches, offering the perfect blend of modern luxury and Florida charm. Located in one of Davie's most sought-after gated neighborhoods, this 5 BD, 5 BA + Office has been completely updated with 1M in renovations including a new roof, new impact windows and doors, new flooring, new kitchen and bathroom cabinets, all areas with high-end finishes and contemporary touches. The dual island kitchen with soft-touch panel appliances is every chef's dream- overlooking a breakfast area and huge family room. The home is freshly painted and landscaped. The oversized 1.074 acre lot offers plenty of space for a pool, tiki hut, pickleball court, etc. Too many upgrades to mention. A TRUE TURN KEY PROPERTY!
Features of 11056 Blackhawk Boulevard
| MLS® # | A11831794 |
|---|---|
| USD | $2,499,000 |
| CAD | $3,443,297 |
| CNY | 元16,771,039 |
| EUR | €2,148,550 |
| GBP | £1,843,885 |
| RUB | ₽214,540,899 |
| HOA Fees | $975 |
| Bedrooms | 5 |
| Bathrooms | 5.00 |
| Full Baths | 5 |
| Acres | 1.07 |
| Year Built | 2006 |
| Type | Residential |
| Sub-Type | Single Family Residence |
| Restrictions | No Restrictions |
| Status | Price Change |
| HOPA | No Hopa |
| Membership Equity | No |
Community Information
| Address | 11056 Blackhawk Boulevard |
|---|---|
| Area | 3880 |
| Subdivision | BLACKHAWK RANCHES |
| City | Davie |
| County | Broward |
| State | FL |
| Zip Code | 33328 |
Amenities
| Amenities | Gated |
|---|---|
| Parking | Circular Driveway, Driveway, Garage Door Opener, Guest, Paver Block, Garage, Attached Garage, Attached |
| # of Garages | 3 |
| View | Other |
| Is Waterfront | No |
| Has Pool | No |
| Subdivision Amenities | Gated |
| Security | Smoke Detector(s) |
| Guest House | No |
Interior
| Interior Features | Central Vacuum, Entrance Foyer, High Ceilings, Kitchen Island, Pantry, Walk-In Closet(s), Bedroom Layout - Split |
|---|---|
| Appliances | Electric Water Heater, Gas Water Heater, Dryer, Disposal, Dishwasher, Electric Range, Microwave, Refrigerator, Washer |
| Heating | Central |
| Cooling | Central Air |
| Fireplace | No |
| # of Stories | 1 |
| Stories | One |
| Master Bedroom | Dual Sinks, Master Bdrm - Ground, Separate Shower, Separate Tub |
Exterior
| Lot Description | Room for Pool |
|---|---|
| Roof | Flat, Tile |
| Construction | CBS |
| Front Exposure | North |
School Information
| Elementary | Silver Ridge |
|---|---|
| Middle | Indian Ridge |
| High | Western |
Additional Information
| Date Listed | February 1st, 2026 |
|---|---|
| Days on Market | 220 |
| Zoning | A-1 |
| Foreclosure | No |
| Short Sale | No |
| RE / Bank Owned | No |
| HOA Fees | 975 |
| HOA Fees Freq. | Quarterly |
| Parcel ID | 504130100100 |
Listing Details
| Office | Cisca Real Estate |
|---|---|
| bryan@ciscarealestate.com |