



About 1981 S Oak Haven Circle
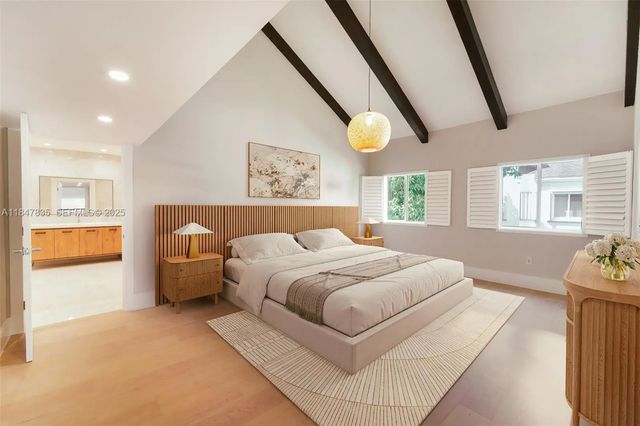
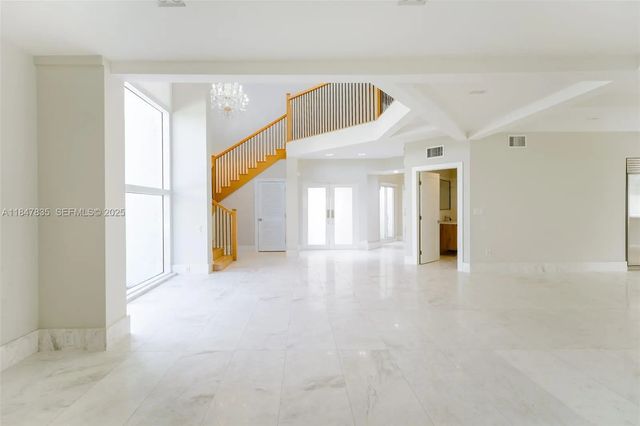
Welcome to 1981 - a beautifully updated home with 5 bedrooms, 4.5 bathrooms, and nearly 3,800 square feet of light-filled living space. Soaring ceilings, large windows, and sleek marble floors create a bright, open feel throughout.The stunning kitchen features marble countertops, Wolf and Sub-Zero appliances, custom wood cabinetry, and opens to a private backyard. The spacious layout includes a dramatic staircase, upstairs loft, and large bedrooms with wood floors and vaulted ceilings.The primary suite offers a luxurious retreat with exposed beams and a spa-like bathroom.Extras include a 2-car garage, new laundry area, and a quiet gated community.Move-in ready with modern style and thoughtful design.
Features of 1981 S Oak Haven Circle
| MLS® # | A11847835 |
|---|---|
| USD | $2,100,000 |
| CAD | $2,901,738 |
| CNY | 元14,090,370 |
| EUR | €1,807,300 |
| GBP | £1,552,830 |
| RUB | ₽176,295,000 |
| HOA Fees | $950 |
| Bedrooms | 5 |
| Bathrooms | 5.00 |
| Full Baths | 4 |
| Half Baths | 1 |
| Acres | 0.07 |
| Year Built | 1981 |
| Type | Residential |
| Sub-Type | Single Family Residence |
| Status | Pending |
| HOPA | No Hopa |
| Membership Equity | No |
Community Information
| Address | 1981 S Oak Haven Circle |
|---|---|
| Area | 2120 |
| Subdivision | OAK HAVEN SEC 2 |
| City | Miami |
| County | Miami-Dade |
| State | FL |
| Zip Code | 33179 |
Amenities
| Amenities | Other, Pool, Tennis Court(s), Maintained Community |
|---|---|
| Utilities | Cable Available |
| Parking | Garage Door Opener, Guest |
| # of Garages | 2 |
| Is Waterfront | No |
| Has Pool | No |
| Pets Allowed | Yes, No Restrictions |
| Subdivision Amenities | Other, Pool, Tennis Court(s), Maintained Community |
| Guest House | No |
Interior
| Interior Features | High Ceilings, Kitchen Island, Walk-In Closet(s), Closet Cabinetry, Custom Mirrors |
|---|---|
| Appliances | Gas Water Heater, Disposal, Dishwasher, Gas Range, Refrigerator |
| Heating | Central |
| Cooling | Central Air, Ceiling Fan(s) |
| Fireplace | No |
| # of Stories | 2 |
| Stories | Two |
| Master Bedroom | Master Bdrm - Upstairs, Separate Shower, Separate Tub |
Exterior
| Exterior Features | Lighting |
|---|---|
| Windows | Skylight(s) |
| Roof | Shingle |
| Construction | Block, CBS |
| Front Exposure | North |
School Information
| Elementary | Virginia A. Boone / Highland Oaks |
|---|---|
| Middle | Highland Oaks |
| High | Dr. Michael M. Krop |
Additional Information
| Date Listed | January 15th, 2026 |
|---|---|
| Days on Market | 238 |
| Zoning | 0100 |
| Foreclosure | No |
| Short Sale | No |
| RE / Bank Owned | No |
| HOA Fees | 950 |
| HOA Fees Freq. | Monthly |
| Parcel ID | 3012330490180 |
Listing Details
| Office | Compass Florida, LLC |
|---|---|
| avi.werde@compass.com |