

About 1223 Hillsboro Mile #4
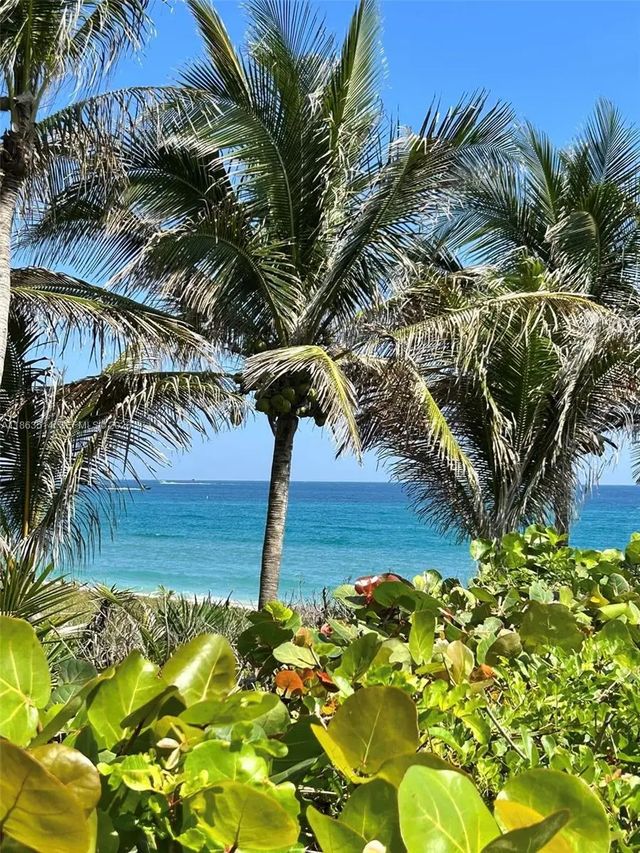
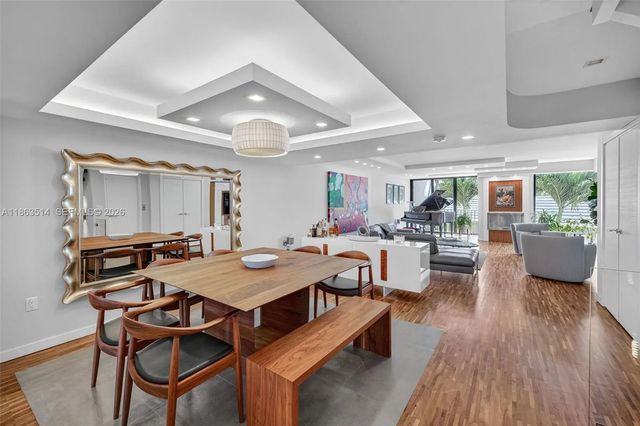
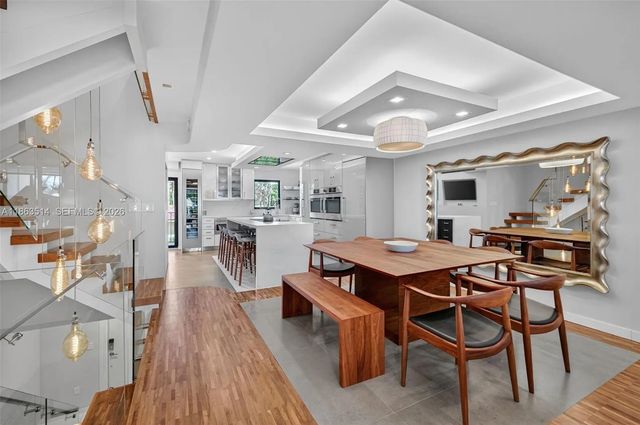
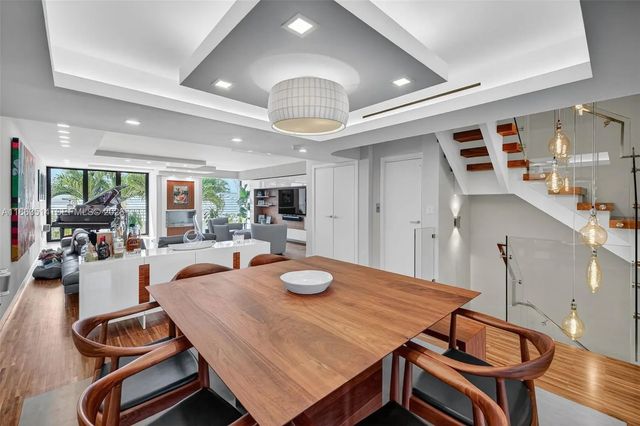
Luxury meets elegance in this stunning Hillsboro Mile townhome, where every detail of the renovation was meticulously designed.Features include LED lighting,modern ceilings,exquisite walnut stairs,and walnut inlay flooring.The chef’s kitchen offers Bosch appliances, double oven, warming drawers, Thermador freezer tower,refrigerator, wine cooler, waterfall island,hidden appliance cabinets, and concealed exhaust. Additional upgrades include electric window shades, Lutron lighting with Alexa/app control,2 tankless water heaters, 2 A/C zones,impact glass, 2-car garage.Baths feature designer tile & rain showers,while the master suite boasts custom built-ins, an oversized walk-in closet,& a one-of-a-kind custom-made foyer light fixture.Sunrise Views, the beach, and Luxury are at your door.2 Pets - PROOF OF FUNDS or PRE-APPROVAL Required for showings
Features of 1223 Hillsboro Mile #4
| MLS® # | A11863514 |
|---|---|
| USD | $1,895,000 |
| CAD | $2,611,064 |
| CNY | 元12,717,535 |
| EUR | €1,629,253 |
| GBP | £1,398,224 |
| RUB | ₽162,687,077 |
| HOA Fees | $1,063 |
| Bedrooms | 3 |
| Bathrooms | 4.00 |
| Full Baths | 3 |
| Half Baths | 1 |
| Year Built | 1979 |
| Type | Residential |
| Sub-Type | Condominium |
| Restrictions | Dock Restrictions |
| Style | Other |
| Unit Floor | 1 |
| Status | Active |
| HOPA | No Hopa |
| Membership Equity | No |
Community Information
| Address | 1223 Hillsboro Mile #4 |
|---|---|
| Area | 3112 |
| Subdivision | OCEAN VISTA CONDO |
| City | Hillsboro Beach |
| County | Broward |
| State | FL |
| Zip Code | 33062 |
Amenities
| Amenities | Community Room, Heated Pool |
|---|---|
| Utilities | Cable Not Available |
| Parking Spaces | 2 |
| Parking | Garage, Attached Garage, Attached |
| # of Garages | 2 |
| View | Garden, Ocean |
| Is Waterfront | Yes |
| Waterfront | No Fixed Bridge, Ocean Access, Ocean Front |
| Has Pool | No |
| Pets Allowed | Yes, Pet Restrictions Possible |
| Unit | Patio/Cluster |
| Subdivision Amenities | Community Room, Heated Pool |
| Security | Other, Smoke Detector(s) |
| Guest House | No |
Interior
| Interior Features | Built-in Features, Entrance Foyer, Elevator, Kitchen Island, Pantry, Walk-In Closet(s), Bedroom Layout - Split, Closet Cabinetry |
|---|---|
| Appliances | Electric Water Heater, Disposal, Dishwasher, Electric Range, Free-Standing Freezer, Microwave, Oven, Refrigerator, Washer |
| Heating | Central |
| Cooling | Central Air |
| Fireplace | No |
| Fireplaces | Decorative |
| # of Stories | 1 |
| Stories | Three Or More |
| Master Bedroom | Master Bdrm - Ground, Master Bdrm - Upstairs, Separate Shower |
Exterior
| Exterior Features | Lighting, Balcony |
|---|---|
| Construction | Block |
School Information
| Elementary | Cresthaven |
|---|---|
| Middle | Crystal Lake |
| High | Deerfield Beach |
Additional Information
| Date Listed | September 16th, 2025 |
|---|---|
| Days on Market | 358 |
| Foreclosure | No |
| Short Sale | No |
| RE / Bank Owned | No |
| HOA Fees | 1063 |
| HOA Fees Freq. | Monthly |
| Parcel ID | 484308BK0040 |
Listing Details
| Office | Sapphire Luxury Properties |
|---|---|
| desociokimberly@gmail.com |