

About 18201 Collins Avenue #5301
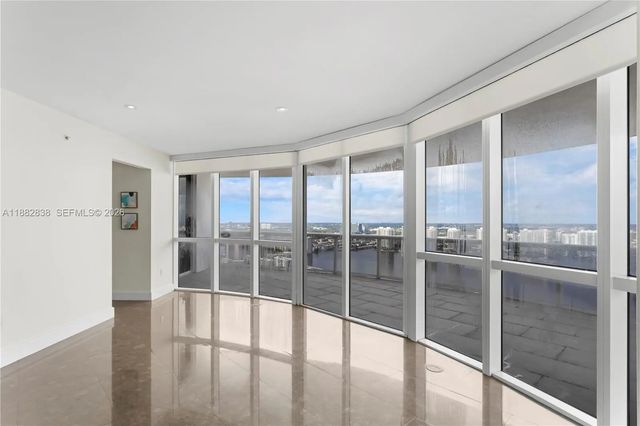
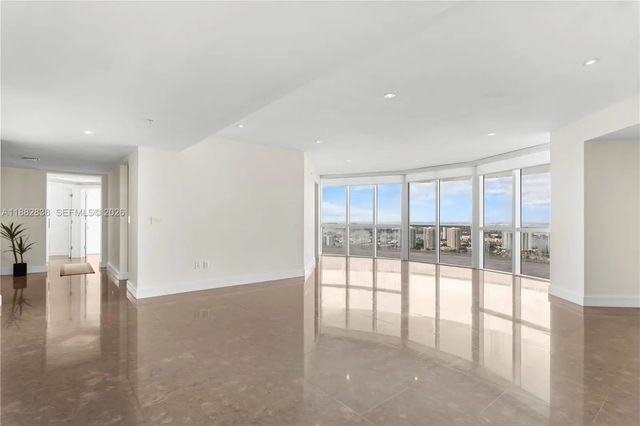
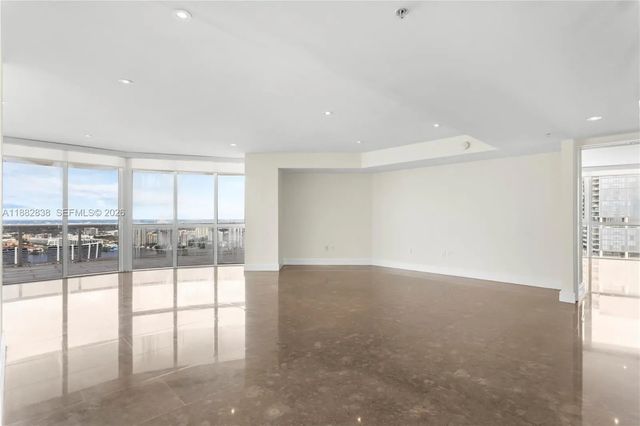
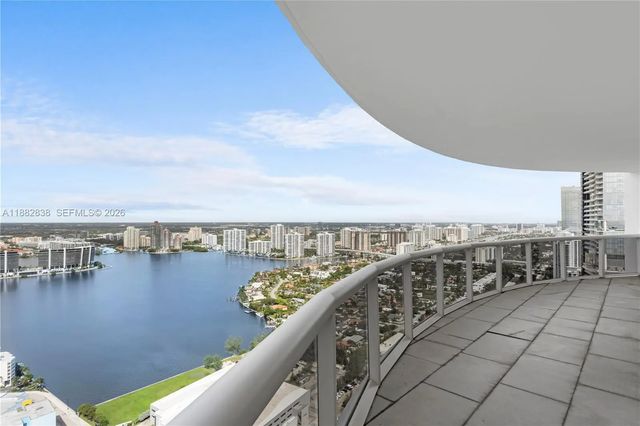
Living in the penthouse at Trump Royale, Sunny Isles Beach, is an experience defined by unparalleled luxury, sophistication, and natural beauty. From the moment you enter your private elevator and rise directly into your residence, you are immersed in elegance. Expansive, floor-to-ceiling windows frame breathtaking panoramic views of the Atlantic Ocean and Intracoastal Waterway, visible from nearly every room. The penthouse is a masterpiece of modern design, featuring soaring ceilings, glass walls, and sprawling terraces that blur the line between indoor and outdoor living. Every element—from the gourmet kitchen with sleek European cabinetry to the spa-like bathrooms—has been meticulously curated to deliver a lifestyle of ultimate comfort and refined indulgence.
Features of 18201 Collins Avenue #5301
| MLS® # | A11882838 |
|---|---|
| USD | $2,550,000 |
| CAD | $3,517,802 |
| CNY | 元17,111,520 |
| EUR | €2,189,190 |
| GBP | £1,880,258 |
| RUB | ₽217,259,235 |
| HOA Fees | $3,700 |
| Bedrooms | 3 |
| Bathrooms | 4.00 |
| Full Baths | 3 |
| Half Baths | 1 |
| Year Built | 2008 |
| Type | Residential |
| Sub-Type | Condominium |
| Unit Floor | 53 |
| Status | Active |
| HOPA | Yes |
| Membership Equity | No |
Community Information
| Address | 18201 Collins Avenue #5301 |
|---|---|
| Area | 2220 |
| Subdivision | TRUMP ROYALE CONDO |
| City | Sunny Isles Beach |
| County | Miami-Dade |
| State | FL |
| Zip Code | 33160 |
Amenities
| Amenities | Elevator(s), Fitness Center, Other, Playground, Pool, Sauna, Spa/Hot Tub, Tennis Court(s), Bar, Business Center, Community Room, Maintenance |
|---|---|
| Parking | Valet |
| # of Garages | 2 |
| View | Other, Water, Bay, Intracoastal, Ocean |
| Is Waterfront | Yes |
| Waterfront | Deeded Beach Access, Ocean Access, Other, Bayfront, Intracoastal, Ocean Front |
| Has Pool | No |
| Pool | Private |
| Pets Allowed | Yes, Pet Restrictions Possible |
| Unit | High Rise |
| Subdivision Amenities | Elevator(s), Fitness Center, Other, Playground, Pool, Sauna, Spa/Hot Tub, Tennis Court(s), Bar, Business Center, Community Room, Maintenance |
| Security | Secured Garage/Parking, Other, Elevator Secure, Lobby - Attended |
| Guest House | No |
Interior
| Interior Features | Elevator |
|---|---|
| Appliances | Disposal, Dishwasher, Microwave, Refrigerator, Washer |
| Heating | Central |
| Cooling | Central Air |
| Fireplace | No |
| # of Stories | 55 |
| Master Bedroom | Dual Sinks, Master Bdrm - Ground, Whirlpool Tub |
Exterior
| Exterior Features | Balcony |
|---|---|
| Windows | Blinds |
| Construction | Block |
School Information
| Middle | Highland Oaks |
|---|---|
| High | Alonzo and Tracy Mourning |
Additional Information
| Date Listed | September 29th, 2025 |
|---|---|
| Days on Market | 345 |
| Foreclosure | No |
| Short Sale | No |
| RE / Bank Owned | No |
| HOA Fees | 3700 |
| HOA Fees Freq. | Monthly |
| Parcel ID | 3122110800400 |
Listing Details
| Office | Serhant |
|---|---|
| Mariana@serhant.com |