

About 18555 Collins Avenue #ph-1
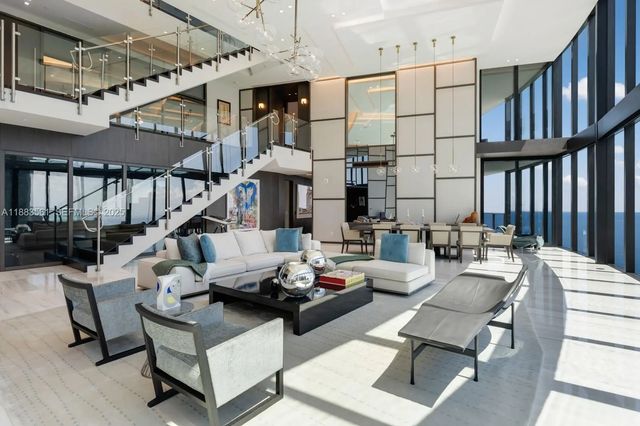
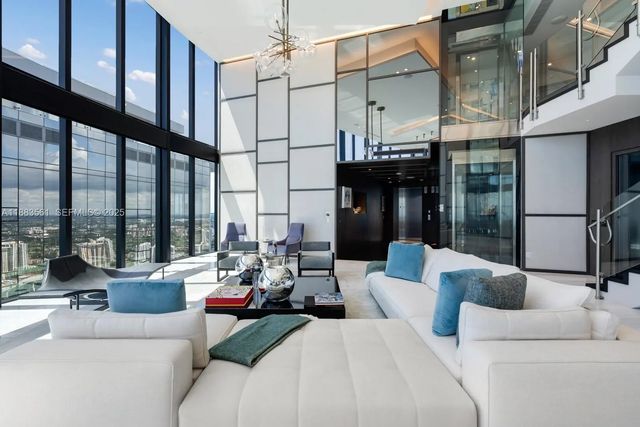
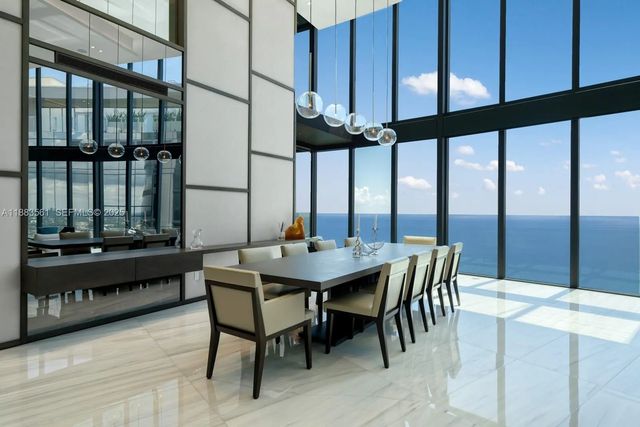
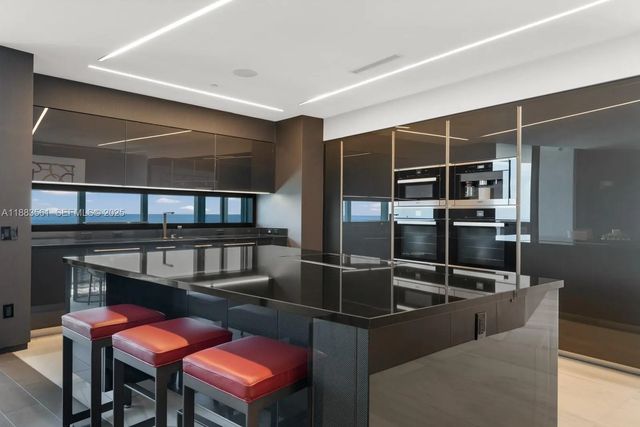
Penthouse One at Porsche Design Tower is the pinnacle of opulent living, a mansion in the sky where innovation & design meet timeless sophistication. Encompassing nearly 10,000 SF of interiors & more than 6,500 SF of private terraces, this 3-story residence is crowned by an expansive rooftop retreat. The grand room soars to 22-ft double-height ceilings offering uninterrupted ocean and intracoastal views. Exquisite stone floors, a glass-enclosed wine cellar, theater room, define elegance at every turn. A private 3,328 sf sky garage for 6 cars sets a new standard in luxury living. At its summit, the rooftop sanctuary, two shimmering pools, summer kitchen, and sweeping panoramas offers an uncompromising resort experience above the shoreline.
Features of 18555 Collins Avenue #ph-1
| MLS® # | A11883561 |
|---|---|
| USD | $47,500,000 |
| CAD | $65,448,825 |
| CNY | 元318,777,250 |
| EUR | €40,838,790 |
| GBP | £35,047,828 |
| RUB | ₽4,077,908,250 |
| HOA Fees | $19,725 |
| Bedrooms | 4 |
| Bathrooms | 7.00 |
| Full Baths | 6 |
| Half Baths | 1 |
| Year Built | 2016 |
| Type | Residential |
| Sub-Type | Condominium |
| Restrictions | Other Restrictions |
| Unit Floor | 56 |
| Status | Active |
| HOPA | No Hopa |
| Membership Equity | No |
Community Information
| Address | 18555 Collins Avenue #ph-1 |
|---|---|
| Area | 2220 |
| Subdivision | 18555 COLLINS AVENUE COND |
| City | Sunny Isles Beach |
| County | Miami-Dade |
| State | FL |
| Zip Code | 33160 |
Amenities
| Amenities | Cabana, Clubhouse, Car Wash Area, Elevator(s), Fitness Center, Management, Other, Picnic Area, Pool, Sauna, Spa/Hot Tub, Trash Chute, Bar, Heated Pool, Kitchen Facilities, Maintenance |
|---|---|
| Parking Spaces | 2 |
| Parking | Attached Carport, Covered, Valet, Garage, Carport, Attached Garage, Attached |
| # of Garages | 6 |
| View | Skyline, Direct Ocean, Intracoastal |
| Is Waterfront | Yes |
| Waterfront | Deeded Beach Access, Ocean Front |
| Has Pool | No |
| Pool | Private |
| Pets Allowed | Yes, Pet Restrictions Possible |
| Unit | Penthouse, High Rise |
| Subdivision Amenities | Cabana, Clubhouse, Car Wash Area, Elevator(s), Fitness Center, Management, Other, Picnic Area, Pool, Sauna, Spa/Hot Tub, Trash Chute, Bar, Heated Pool, Kitchen Facilities, Maintenance |
| Security | Secured Garage/Parking, Security System, Elevator Secure |
| Guest House | No |
Interior
| Interior Features | Bar, Built-in Features, Entrance Foyer, Elevator, Kitchen Island, Walk-In Closet(s), Closet Cabinetry |
|---|---|
| Appliances | Dryer, Disposal, Dishwasher, Electric Range, Ice Maker, Microwave, Oven, Refrigerator, Trash Compactor, Washer |
| Heating | Central |
| Cooling | Central Air |
| Fireplace | No |
| # of Stories | 60 |
| Master Bedroom | 2 Master Baths, Bidet, Master Bdrm - Sitting, Master Bdrm - Upstairs, Separate Shower, Separate Tub, Whirlpool Tub |
Exterior
| Exterior Features | Balcony |
|---|---|
| Construction | Block |
School Information
| Middle | Highland Oaks |
|---|---|
| High | Alonzo and Tracy Mourning |
Additional Information
| Date Listed | October 7th, 2025 |
|---|---|
| Days on Market | 337 |
| Foreclosure | No |
| Short Sale | No |
| RE / Bank Owned | No |
| HOA Fees | 19725 |
| HOA Fees Freq. | Monthly |
| Parcel ID | 3122020501310 |
Listing Details
| Office | Dezer Platinum Realty LLC |
|---|---|
| Sebastian@dezer.com |