


About 1725 S Bayshore Drive
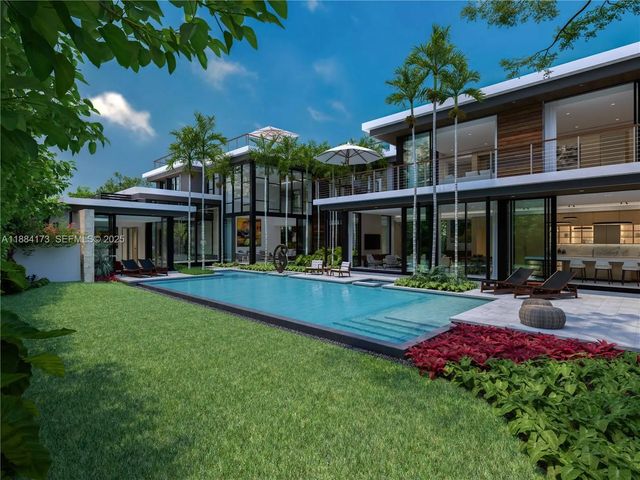
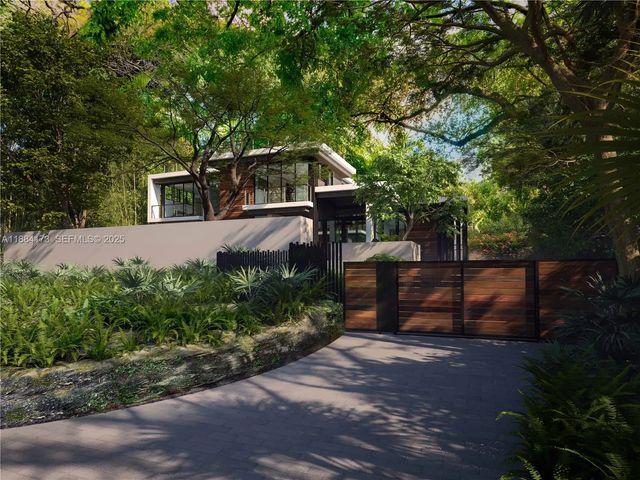
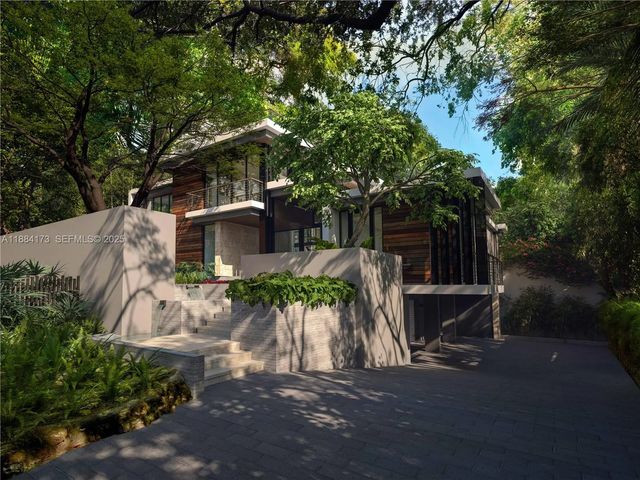
Incredible opportunity to own The Bayshore Ridge Estate, a new Tropical Modern home with 12,564 Adj. SF offering resort-style living by renowned architect Charles Treister. Under construction on one of the largest lots in Coconut Grove, the 25,400 SF property is in a no-flood zone on the highest elevation in Miami, featuring 9 BR,11.3 BA, a soaring two-story living area, formal dining, chef’s kitchen, and primary suite w/ two walk-in closets, dressing room, terrace, and adjacent gym w/steam shower and cold plunge. Highlights include a roof deck with jacuzzi, two guest apartments w/ terrace and balcony, 20x40’ heated saltwater pool, spa, summer kitchen, basement, elevator, whole-house generator, two garages for up to six cars, and private driveway to second entrance at rear of property.
Features of 1725 S Bayshore Drive
| MLS® # | A11884173 |
|---|---|
| USD | $24,500,000 |
| CAD | $33,853,610 |
| CNY | 元164,387,650 |
| EUR | €21,085,166 |
| GBP | £18,116,354 |
| RUB | ₽2,056,775,000 |
| Bedrooms | 9 |
| Bathrooms | 14.00 |
| Full Baths | 11 |
| Half Baths | 3 |
| Acres | 0.58 |
| Year Built | 2025 |
| Type | Residential |
| Sub-Type | Single Family Residence |
| Restrictions | No Restrictions |
| Style | Contemporary |
| Status | Active Under Contract |
| HOPA | No Hopa |
| Membership Equity | No |
Community Information
| Address | 1725 S Bayshore Drive |
|---|---|
| Area | 2410 |
| Subdivision | SILVER BLUFF |
| City | Miami |
| County | Miami-Dade |
| State | FL |
| Zip Code | 33133 |
Amenities
| Amenities | None |
|---|---|
| Parking | Covered, Driveway, Garage, Attached Garage, Attached |
| # of Garages | 4 |
| View | Garden, Pool |
| Is Waterfront | No |
| Has Pool | Yes |
| Pool | Heated, In Ground, Pool/Spa Combo |
| Subdivision Amenities | None |
| Guest House | No |
Interior
| Interior Features | Bar, Built-in Features, Elevator, High Ceilings, Other, Pantry, Walk-In Closet(s) |
|---|---|
| Appliances | Dryer, Disposal, Dishwasher, Microwave, Oven, Other, Washer |
| Heating | Central, Electric |
| Cooling | Central Air, Electric |
| Fireplace | No |
| # of Stories | 2 |
| Stories | Two |
| Master Bedroom | Dual Sinks, Master Bdrm - Sitting, Separate Shower, Separate Tub, Other |
Exterior
| Exterior Features | Built-in Barbecue, Other, Balcony |
|---|---|
| Roof | Concrete |
| Construction | Block, Other |
| Front Exposure | Southeast |
School Information
| Elementary | Coconut Grove |
|---|---|
| Middle | Ponce De Leon |
| High | Coral Gables |
Additional Information
| Date Listed | October 6th, 2025 |
|---|---|
| Days on Market | 339 |
| Zoning | 0100 |
| Foreclosure | No |
| Short Sale | No |
| RE / Bank Owned | No |
| Parcel ID | 0141150170120 |
Listing Details
| Office | Coldwell Banker Realty |
|---|---|
| judy@jillszeder.com |