


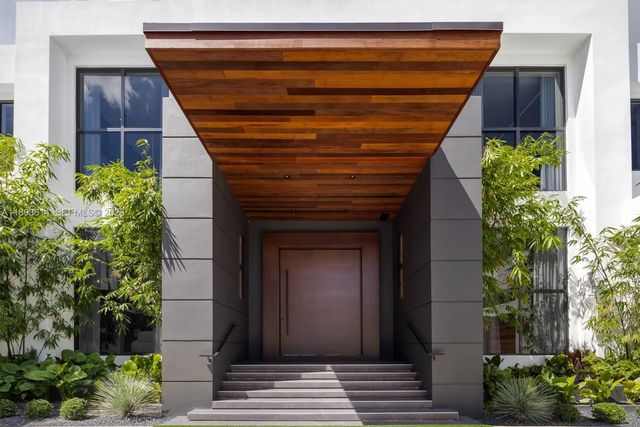
About 9900 Sw 125th Avenue
A statement of modern architecture & artistry, this 2025 estate reimagines luxury living on over an acre of resort-caliber grounds. Spanning 12,000+ sq ft, including a 1,000 sq ft guest home, every inch reflects uncompromising design & craftsmanship. Soaring 28 ft ceilings, custom murals, a floating glass staircase, private elevator, & showpiece fireplace define its elegance & scale. The chef’s kitchen, Lutron automation, & full smart-home integration blend innovation with comfort. 14 ft high garage bays fit multiple lifts. The primary wing unveils a private terrace & custom closets. Outdoors rival a five-star resort with a full summer kitchen, covered pavilions, poolside lounge, & expansive grounds ideal for courts or gardens. A true jewel—extraordinary, extravagant, & undeniably refined.
Open Houses
| Sun, Sep 13th | 3:00pm - 5:00pm |
|---|
Features of 9900 Sw 125th Avenue
| MLS® # | A11893614 |
|---|---|
| USD | $7,745,000 |
| CAD | $10,701,886 |
| CNY | 元51,966,627 |
| EUR | €6,665,494 |
| GBP | £5,726,986 |
| RUB | ₽650,192,750 |
| Bedrooms | 8 |
| Bathrooms | 9.00 |
| Full Baths | 8 |
| Half Baths | 1 |
| Acres | 1.14 |
| Year Built | 2025 |
| Type | Residential |
| Sub-Type | Single Family Residence |
| Restrictions | No Restrictions |
| Style | Contemporary |
| Status | Active |
| HOPA | Yes |
| Membership Equity | No |
Community Information
| Address | 9900 Sw 125th Avenue |
|---|---|
| Area | 2590 |
| Subdivision | Miami |
| City | Miami |
| County | Miami-Dade |
| State | FL |
| Zip Code | 33186 |
Amenities
| Amenities | None |
|---|---|
| Parking | Electric Vehicle Charging Station(s), Garage Door Opener, RV Access/Parking, Garage, Attached Garage, Attached, Boat Access/Parking |
| # of Garages | 4 |
| Is Waterfront | No |
| Has Pool | Yes |
| Pool | Heated, In Ground, Pool/Spa Combo |
| Subdivision Amenities | None |
| Guest House | Yes |
Interior
| Interior Features | Bar, Built-in Features, Elevator, High Ceilings, Kitchen Island, Pantry, Walk-In Closet(s) |
|---|---|
| Appliances | Dryer, Dishwasher, Ice Maker, Microwave, Oven, Refrigerator, Washer |
| Heating | Central |
| Cooling | Central Air |
| Fireplace | Yes |
| # of Stories | 2 |
| Stories | Two |
| Master Bedroom | Dual Sinks, Master Bdrm - Ground, Master Bdrm - Sitting, Master Bdrm - Upstairs, Separate Shower, Separate Tub |
Exterior
| Exterior Features | Built-in Barbecue, Lighting |
|---|---|
| Windows | Blinds |
| Roof | Concrete |
| Construction | CBS |
| Front Exposure | East |
School Information
| Elementary | Devon Aire K-8 |
|---|---|
| Middle | Arvida |
| High | Miami Killian |
Additional Information
| Date Listed | October 10th, 2025 |
|---|---|
| Days on Market | 335 |
| Zoning | 2300 |
| Foreclosure | No |
| Short Sale | No |
| RE / Bank Owned | No |
| Parcel ID | 3059010000035 |
Listing Details
| Office | Miami Brokers Group |
|---|---|
| info@miamibrokersgroup.com |