

About 755 Blue Road
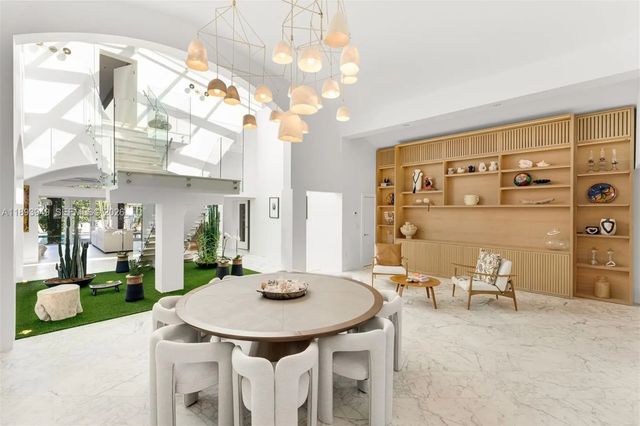
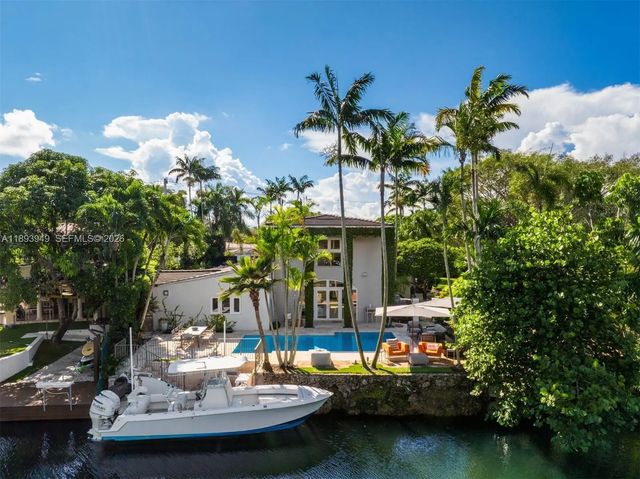
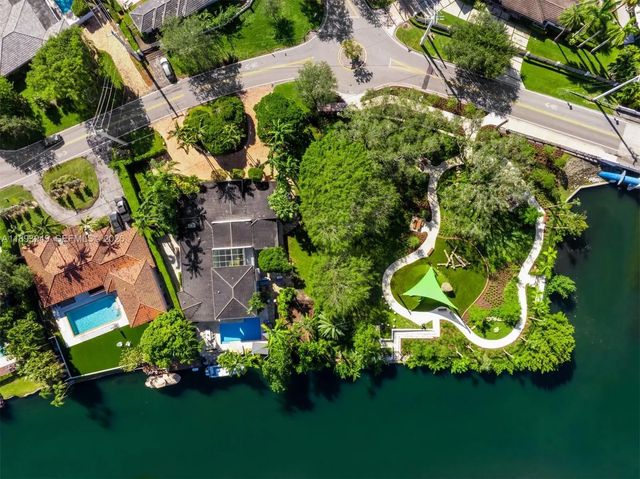
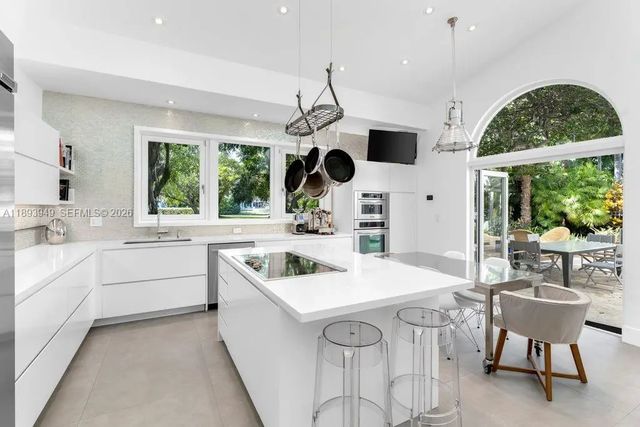
Discover contemporary elegance in this stunning 6,264 total SF waterfront residence on the coveted Coral Gables Waterway. Set on a 20,050 SF lot, this 5-bedroom, 5.5-bath masterpiece blends modern design with effortless indoor-outdoor living. Sunlit interiors flow seamlessly to serene outdoor spaces, creating a perfect balance of style and comfort. The gourmet kitchen features custom cabinetry, a striking island, and premium appliances, ideal for both everyday living and entertaining. Refined details include a grand marble staircase, impact glass, and a spacious family/game room with wine cellar and wet bar. The outdoors offer a heated saltwater pool, fire pit, summer kitchen, and private dock with boat lift. Enjoy exclusive access to the new City Park and proximity to Riviera Country Club.
Features of 755 Blue Road
| MLS® # | A11893949 |
|---|---|
| USD | $5,650,000 |
| CAD | $7,794,345 |
| CNY | 元37,913,760 |
| EUR | €4,850,559 |
| GBP | £4,166,061 |
| RUB | ₽481,378,305 |
| Bedrooms | 5 |
| Bathrooms | 6.00 |
| Full Baths | 5 |
| Half Baths | 1 |
| Acres | 0.46 |
| Year Built | 1954 |
| Type | Residential |
| Sub-Type | Single Family Residence |
| Restrictions | No Restrictions |
| Status | Pending |
| HOPA | No Hopa |
| Membership Equity | No |
Community Information
| Address | 755 Blue Road |
|---|---|
| Area | 2410 |
| Subdivision | CORAL GABLES RIV SEC PT 1 |
| City | Coral Gables |
| County | Miami-Dade |
| State | FL |
| Zip Code | 33146 |
Amenities
| Amenities | None |
|---|---|
| Parking | Circular Driveway, Driveway, Garage, Attached Garage, Attached |
| # of Garages | 1 |
| View | Garden, Pool, Water, Canal |
| Is Waterfront | Yes |
| Waterfront | Ocean Access, Canal Front |
| Has Pool | Yes |
| Pool | In Ground |
| Boat Services | Private Dock,Lift |
| Pets Allowed | Yes, No Restrictions |
| Subdivision Amenities | None |
| Guest House | No |
Interior
| Interior Features | Bar, Built-in Features, Entrance Foyer, High Ceilings, Kitchen Island, Pantry, Vaulted Ceiling(s), Wet Bar, Walk-In Closet(s), Bedroom Layout - Three Way Split, Closet Cabinetry, Roman Tub |
|---|---|
| Appliances | Dryer, Disposal, Dishwasher, Electric Range, Ice Maker, Microwave, Oven, Refrigerator, Washer |
| Heating | Central, Electric |
| Cooling | Central Air, Electric |
| Fireplace | Yes |
| # of Stories | 2 |
| Stories | Two |
| Master Bedroom | Bidet, Dual Sinks, Master Bdrm - Ground, Master Bdrm - Upstairs, Separate Shower, Separate Tub, Bedroom On Entry Level |
Exterior
| Exterior Features | Built-in Barbecue, Lighting, Balcony |
|---|---|
| Windows | Arched, Skylight(s) |
| Roof | Flat, Tile |
| Construction | Block |
| Front Exposure | Northeast |
School Information
| Elementary | George Washington Carver |
|---|---|
| Middle | Ponce De Leon |
| High | Coral Gables |
Additional Information
| Date Listed | October 16th, 2025 |
|---|---|
| Days on Market | 328 |
| Zoning | 0100 |
| Foreclosure | No |
| Short Sale | No |
| RE / Bank Owned | No |
| Parcel ID | 0341200222660 |
Listing Details
| Office | Coldwell Banker Realty |
|---|---|
| judy@jillszeder.com |