


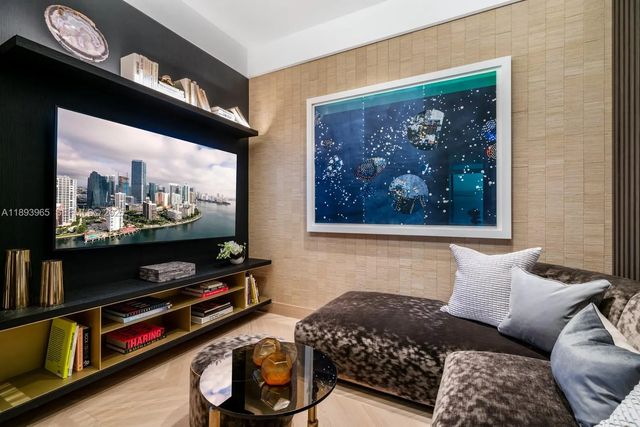
About 300 N Biscayne Boulevard #7803
A stunning three-bedroom plus den, three-and-a-half-bath corner home with breathtaking direct views of Biscayne Bay. Facing southeast, this residence captures the beauty of the sunrise and the sparkling bay throughout the day.Spacious and elegantly designed, it features floor-to-ceiling windows that fill every room with natural light, along with refined finishes that reflect the timeless style of the Waldorf Astoria brand. Enjoy a semi-private elevator entry and access to world-class amenities and five-star services in Miami’s most iconic new address.As a developer unit, additional inventory and floor plans are available upon request.Please see attachments for the floor plan and brochure.
Features of 300 N Biscayne Boulevard #7803
| MLS® # | A11893965 |
|---|---|
| USD | $7,657,854 |
| CAD | $10,581,470 |
| CNY | 元51,381,903 |
| EUR | €6,590,495 |
| GBP | £5,662,547 |
| RUB | ₽642,876,843 |
| HOA Fees | $4,600 |
| Bedrooms | 3 |
| Bathrooms | 4.00 |
| Full Baths | 3 |
| Half Baths | 1 |
| Year Built | 2028 |
| Type | Residential |
| Sub-Type | Condominium |
| Unit Floor | 78 |
| Status | Active |
| HOPA | Yes |
| Membership Equity | No |
Community Information
| Address | 300 N Biscayne Boulevard #7803 |
|---|---|
| Area | 2420 |
| Subdivision | Waldorf Astoria Miami |
| City | Miami |
| County | Miami-Dade |
| State | FL |
| Zip Code | 33132 |
Amenities
| Amenities | Elevator(s), Fitness Center, Parking, Pool, Spa/Hot Tub, Trash Chute, Bar, Business Center, Community Room, Lobby |
|---|---|
| Utilities | Cable Available |
| Parking Spaces | 2 |
| Parking | Assigned, Valet |
| # of Garages | 2 |
| View | Water, Bay |
| Is Waterfront | No |
| Has Pool | No |
| Pets Allowed | Yes, Pet Restrictions Possible |
| Unit | High Rise |
| Subdivision Amenities | Elevator(s), Fitness Center, Parking, Pool, Spa/Hot Tub, Trash Chute, Bar, Business Center, Community Room, Lobby |
| Security | Fire Sprinkler System, Smoke Detector(s), Security System, Elevator Secure |
| Guest House | No |
Interior
| Interior Features | Entrance Foyer, Walk-In Closet(s), Storage |
|---|---|
| Appliances | Dryer, Dishwasher, Electric Range, Microwave, Other, Refrigerator, Washer |
| Heating | Central |
| Cooling | Central Air |
| Fireplace | No |
| # of Stories | 100 |
| Master Bedroom | 2 Master Baths, Bidet, Dual Sinks, Separate Shower, Separate Tub, Other |
Exterior
| Exterior Features | Balcony |
|---|---|
| Construction | Block |
| Front Exposure | Southeast |
School Information
| Elementary | Frederick Douglass |
|---|---|
| Middle | Jose De Diego |
| High | Booker T. Washington |
Additional Information
| Date Listed | October 10th, 2025 |
|---|---|
| Days on Market | 335 |
| Foreclosure | No |
| Short Sale | No |
| RE / Bank Owned | No |
| HOA Fees | 4600 |
| HOA Fees Freq. | Monthly |
Listing Details
| Office | PMG Residential LLC |
|---|---|
| aura@auraaragon.com |