
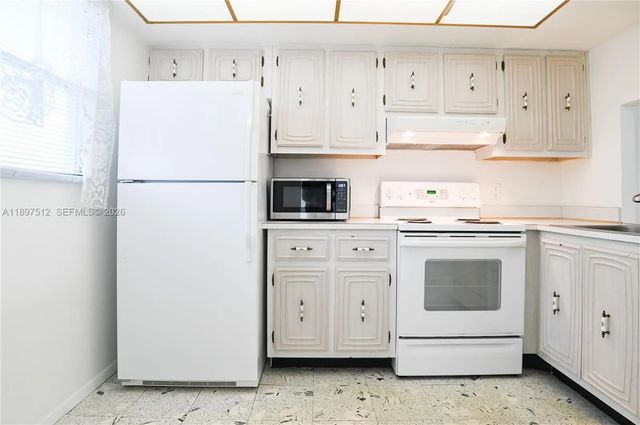
About 110 Royal Park Drive #2h
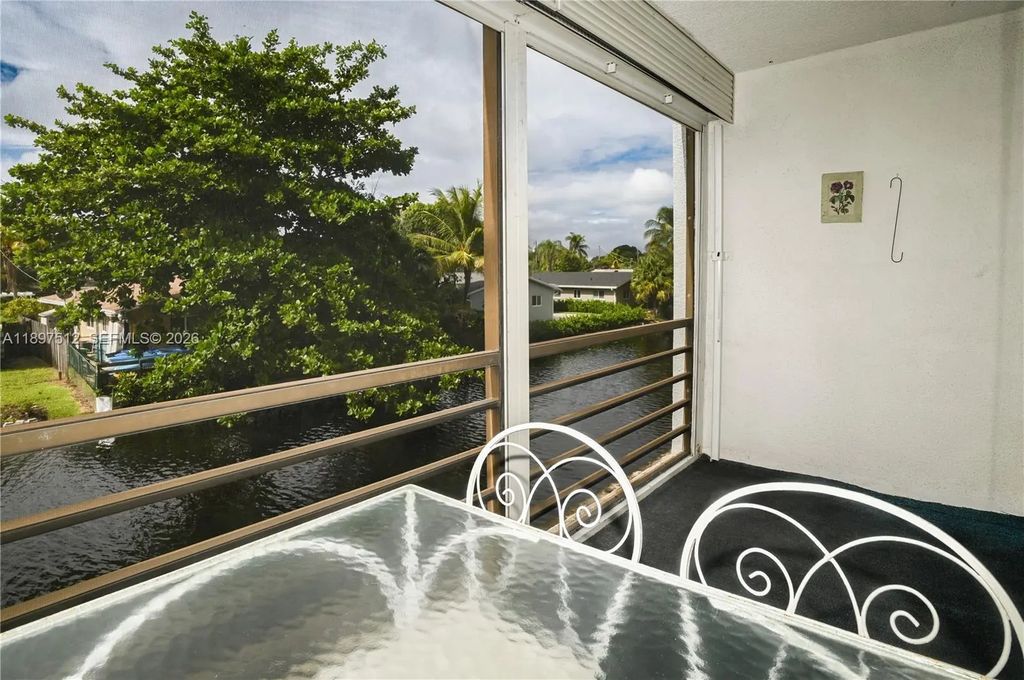
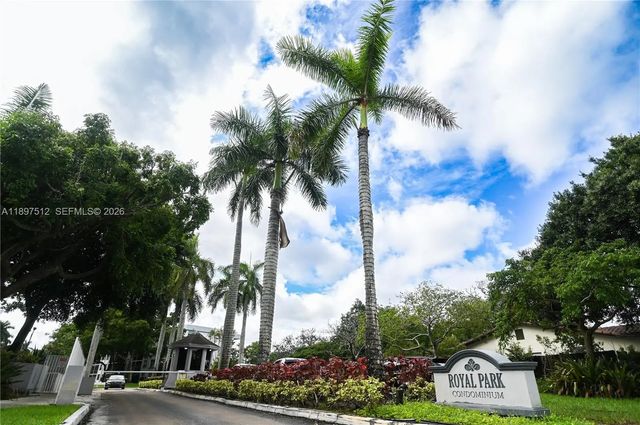
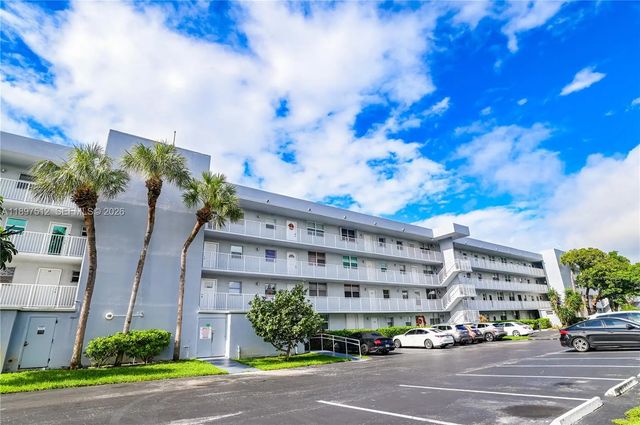
This 2-bedroom, 2-bathroom condo in the heart of Oakland Park offers a spacious & inviting living space. The unit is flooded with natural light from its large, screened-in patio, providing a serene & beautiful view of the canal. Nestled within a 24/7 gated community, the condo boasts beautiful grounds and is surrounded by several parks. The community amenities are extensive, including pools, exercise rooms, car wash area, BBQ areas, clubhouse, laundry rooms, and so much more. Additionally, two pets are permitted per unit. No rentals permitted during the first two years of ownership. The condo is conveniently located near downtown, beaches, shopping & transportation, making it an ideal choice for those seeking a resort-style lifestyle. Unit can be sold furnished or unfurnished. BRAND NEW A/C UNIT TO BE INSTALLED!! A Must See!!
Features of 110 Royal Park Drive #2h
| MLS® # | A11897512 |
|---|---|
| USD | $124,999 |
| CAD | $172,440 |
| CNY | 元838,793 |
| EUR | €107,312 |
| GBP | £92,169 |
| RUB | ₽10,649,877 |
| HOA Fees | $819 |
| Bedrooms | 2 |
| Bathrooms | 2.00 |
| Full Baths | 2 |
| Year Built | 1976 |
| Type | Residential |
| Sub-Type | Condominium |
| Unit Floor | 2 |
| Status | Active Under Contract |
| HOPA | No Hopa |
| Membership Equity | No |
Community Information
| Address | 110 Royal Park Drive #2h |
|---|---|
| Area | 3550 |
| Subdivision | ROYAL PARK CONDO |
| City | Oakland Park |
| County | Broward |
| State | FL |
| Zip Code | 33309 |
Amenities
| Amenities | Billiard Room, Clubhouse, Elevator(s), Laundry, Picnic Area, Pool, Shuffleboard Court, Storage, Library, Maintenance |
|---|---|
| Parking Spaces | 1 |
| Parking | Assigned, Guest |
| View | Water, Canal |
| Is Waterfront | Yes |
| Waterfront | Other, Canal Front |
| Has Pool | No |
| Pets Allowed | Yes, Pet Restrictions Possible |
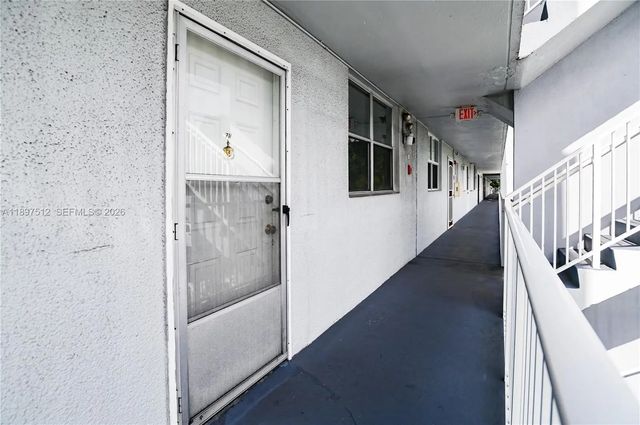
| Unit | Exterior Catwalk |
| Subdivision Amenities | Billiard Room, Clubhouse, Elevator(s), Laundry, Picnic Area, Pool, Shuffleboard Court, Storage, Library, Maintenance |
| Security | Security Guard, Key Card Entry, Security Fence |
| Guest House | No |
Interior
| Interior Features | Pantry, Walk-In Closet(s), Bedroom Layout - Split, Storage |
|---|---|
| Appliances | Electric Water Heater, Dishwasher, Electric Range, Refrigerator |
| Heating | Electric |
| Cooling | Central Air, Ceiling Fan(s) |
| Fireplace | No |
| # of Stories | 4 |
| Master Bedroom | Combo Tub/Shower, Separate Tub, Bedroom On Entry Level |
Exterior
| Exterior Features | Balcony |
|---|---|
| Windows | Blinds |
| Construction | CBS |
School Information
| Elementary | Lloyd Estates |
|---|---|
| Middle | James S. Rickards |
| High | Northeast |
Additional Information
| Date Listed | October 18th, 2025 |
|---|---|
| Days on Market | 327 |
| Foreclosure | No |
| Short Sale | No |
| RE / Bank Owned | No |
| HOA Fees | 819 |
| HOA Fees Freq. | Monthly |
| Parcel ID | 494221AC3040 |
Listing Details
| Office | RE/MAX 5 Star Realty |
|---|---|
| lavallea@bellsouth.net |