

About 11404 N Bayshore Drive
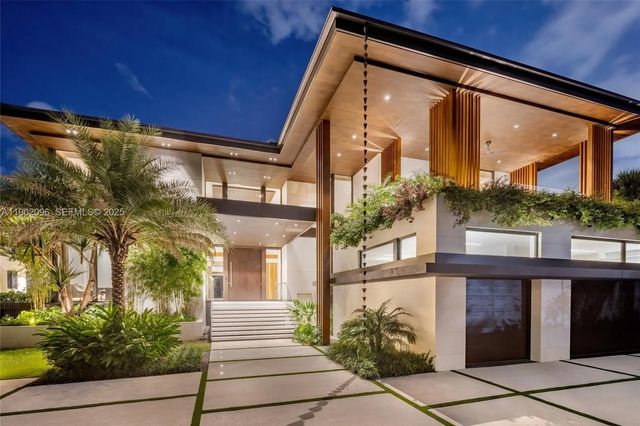
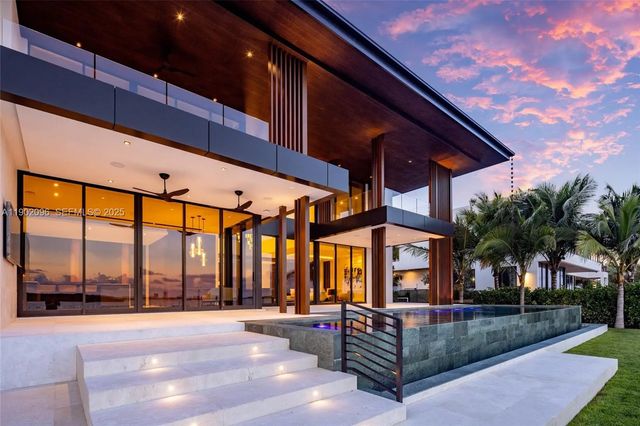
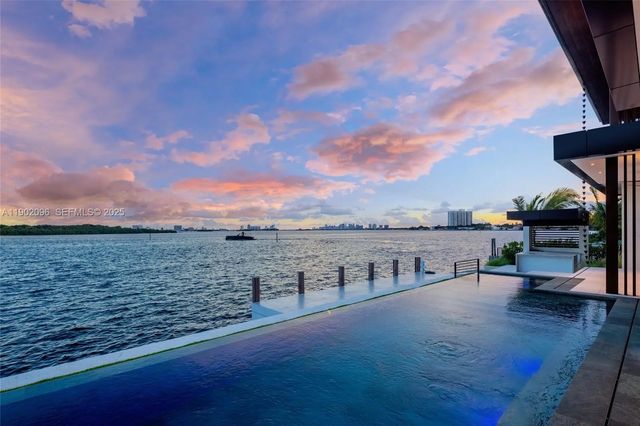
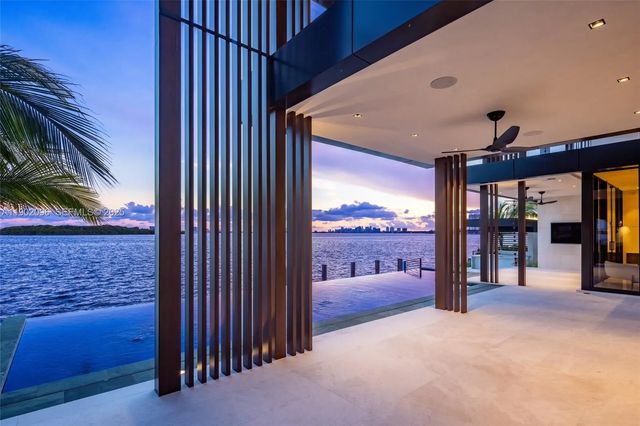
Experience uncompromising luxury in this newly completed tropical modern estate, set within the exclusive guard-gated enclave of Sans Souci Estates. Developed by Sunlight Homes and designed by Preschel Bassan Studio, this 8,000 SF residence offers 7 bedrooms including staff quarters, 7 full and 2 half baths. A stone façade opens to interiors with a chef’s and butler’s kitchen, custom millwork, imported stone, and European oak flooring. Features include a wine room, high ceilings, elevator, and 3-car garage. Outdoors, 103 feet of water frontage with new seawall and dock showcase bay views and downtown sunsets. Furnished by Minotti, Baxter, and other iconic brands, this is a rare modern masterpiece moments from world-class shopping, dining, and coastal attractions.
Features of 11404 N Bayshore Drive
| MLS® # | A11902096 |
|---|---|
| USD | $21,950,000 |
| CAD | $30,244,247 |
| CNY | 元147,308,645 |
| EUR | €18,871,820 |
| GBP | £16,195,786 |
| RUB | ₽1,884,422,865 |
| Bedrooms | 7 |
| Bathrooms | 9.00 |
| Full Baths | 7 |
| Half Baths | 2 |
| Acres | 0.32 |
| Year Built | 2026 |
| Type | Residential |
| Sub-Type | Single Family Residence |
| Restrictions | No Restrictions |
| Style | Contemporary |
| Status | Pending |
| HOPA | Yes |
| Membership Equity | No |
Community Information
| Address | 11404 N Bayshore Drive |
|---|---|
| Area | 2220 |
| Subdivision | SAN SOUCI ESTATES |
| City | North Miami |
| County | Miami-Dade |
| State | FL |
| Zip Code | 33181 |
Amenities
| Amenities | Maintained Community, Sidewalks, Street Lights, Gated |
|---|---|
| Utilities | Cable Available |
| Parking | Covered, Driveway, Garage, Attached Garage, Attached |
| # of Garages | 3 |
| View | Water, Bay, Ocean |
| Is Waterfront | Yes |
| Waterfront | No Fixed Bridge, Ocean Access, Bayfront, No Fixed Bridges |
| Has Pool | Yes |
| Pool | In Ground |
| Boat Services | Private Dock |
| Pets Allowed | Yes, No Restrictions |
| Subdivision Amenities | Maintained Community, Sidewalks, Street Lights, Gated |
| Guest House | No |
Interior
| Interior Features | Built-in Features, Entrance Foyer, Elevator, High Ceilings, Kitchen Island, Pantry, Walk-In Closet(s), Bedroom Layout - Split, Closet Cabinetry |
|---|---|
| Appliances | Disposal, Dishwasher, Electric Range, Microwave, Refrigerator, Washer |
| Heating | Central |
| Cooling | Central Air |
| Fireplace | No |
| # of Stories | 2 |
| Stories | Two |
| Master Bedroom | Master Bdrm - Ground, Master Bdrm - Upstairs, Separate Shower, Separate Tub |
Exterior
| Exterior Features | Lighting |
|---|---|
| Windows | Blinds |
| Roof | Other |
| Construction | Block |
| Front Exposure | Northeast |
School Information
| Elementary | David Lawrence Jr. K-8 |
|---|---|
| Middle | North Miami |
| High | Alonzo and Tracy Mourning |
Additional Information
| Date Listed | November 4th, 2025 |
|---|---|
| Days on Market | 308 |
| Zoning | 0900 |
| Foreclosure | No |
| Short Sale | No |
| RE / Bank Owned | No |
| Parcel ID | 0622280112610 |
Listing Details
| Office | Compass Florida, LLC |
|---|---|
| inquiries@thechadcarrollgroup.com |