
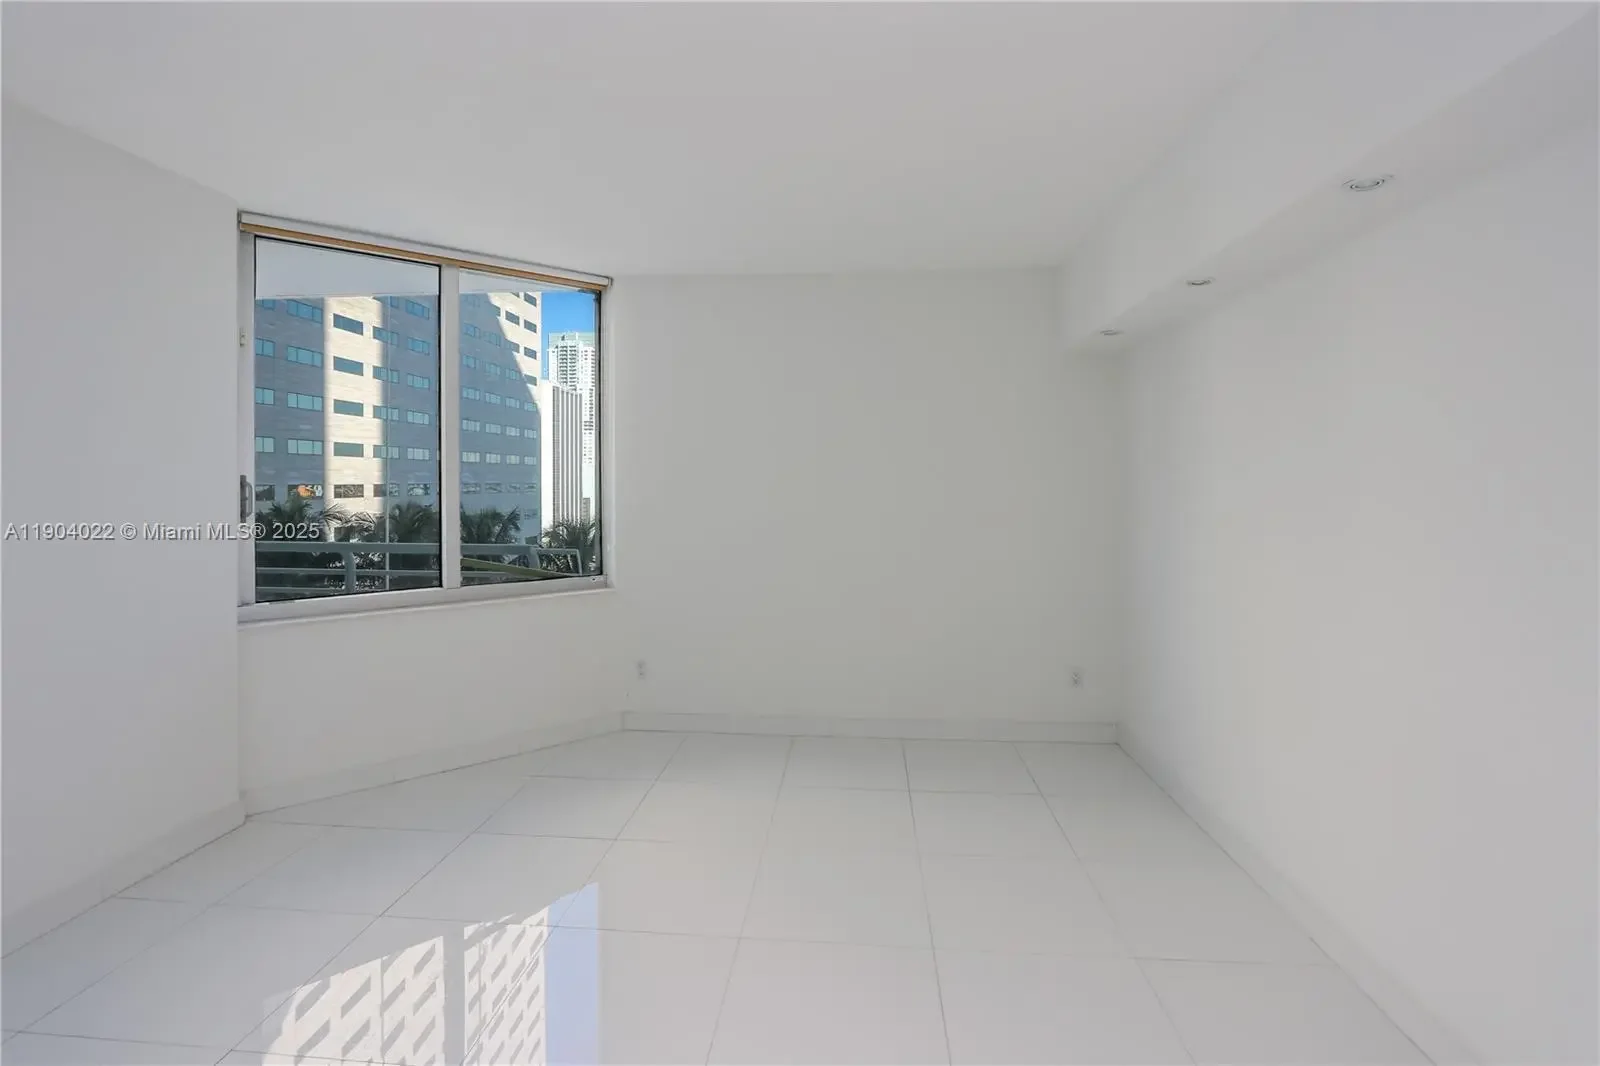
About 325 S Biscayne Boulevard #1722
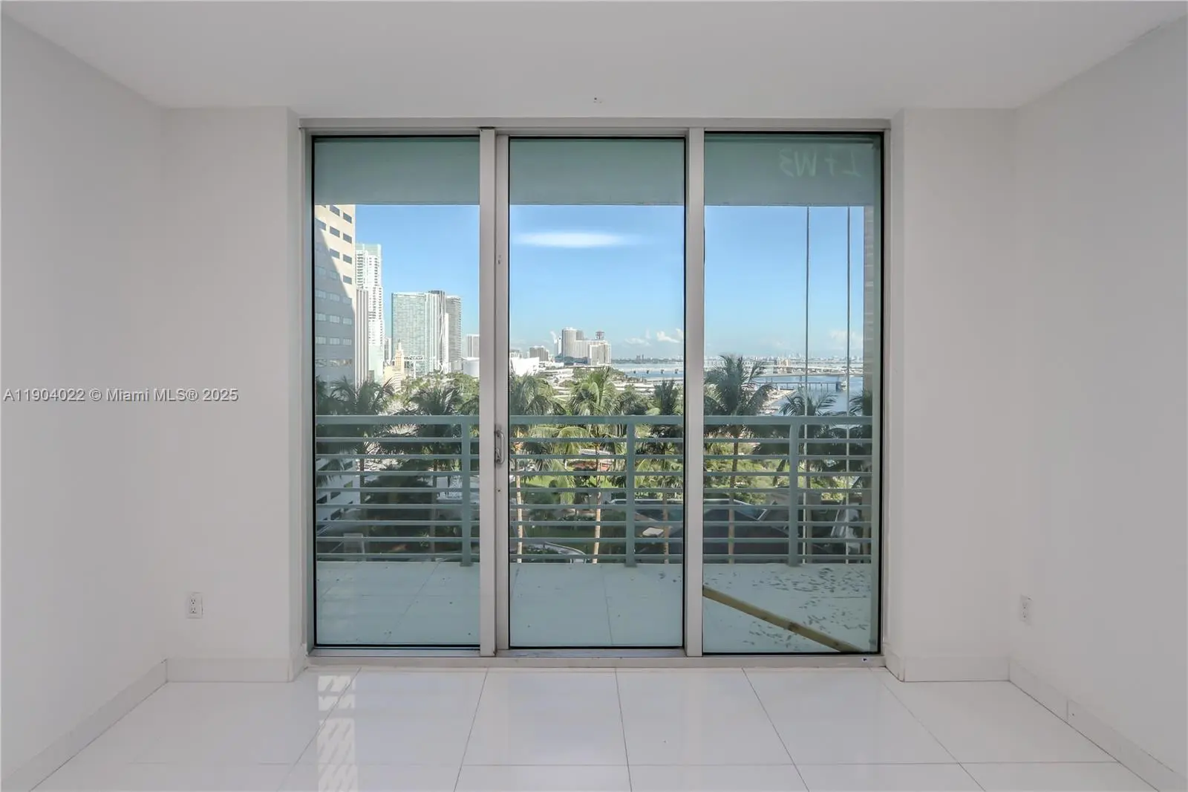
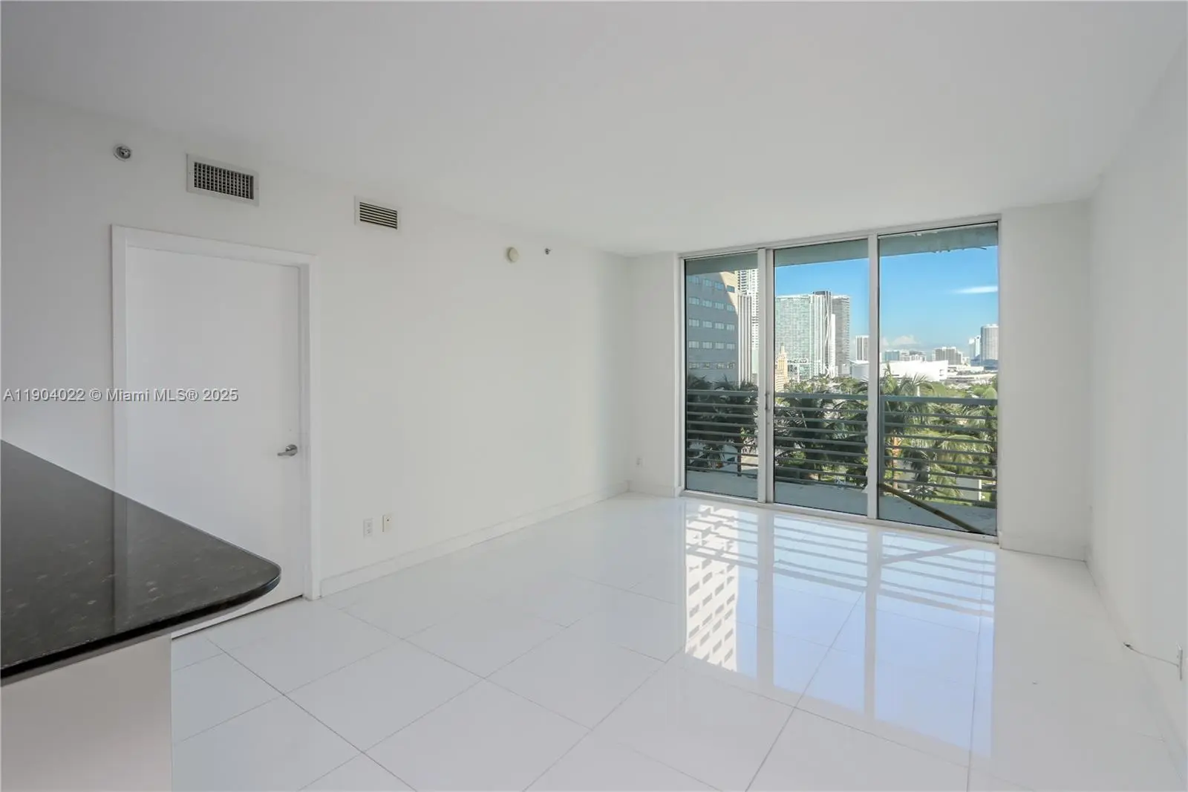
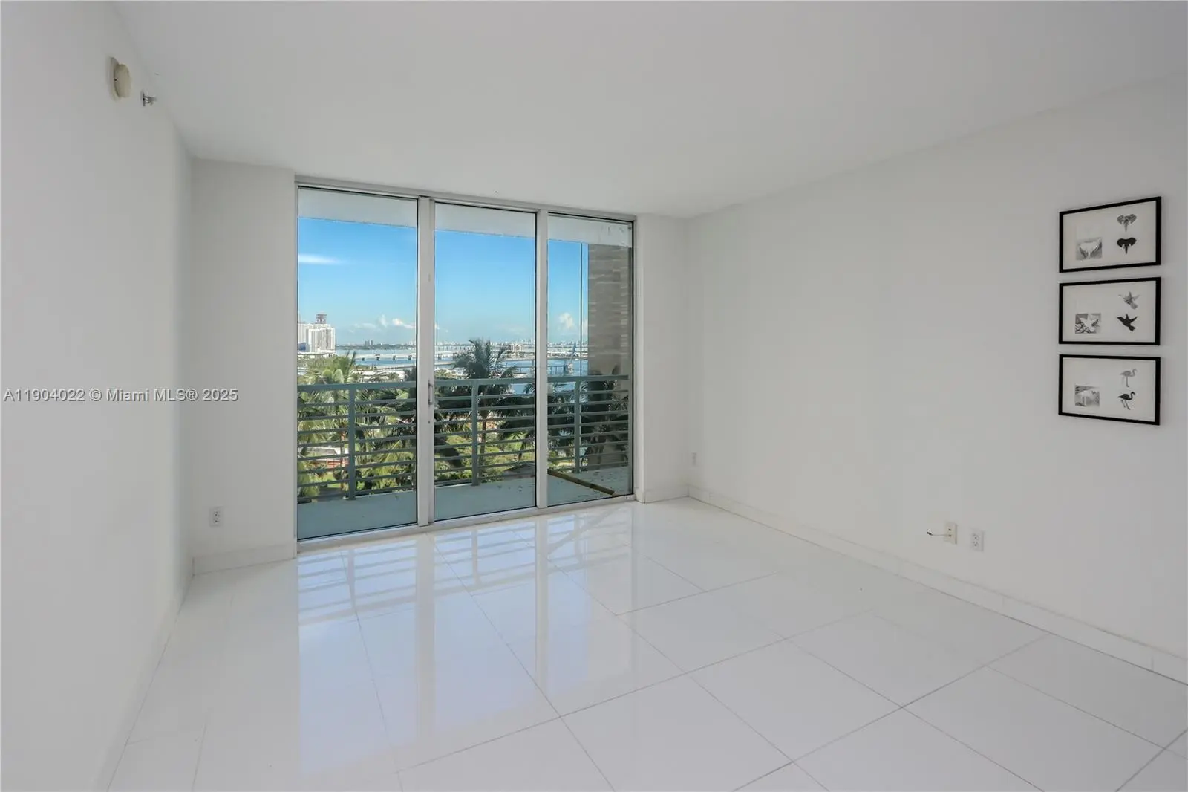
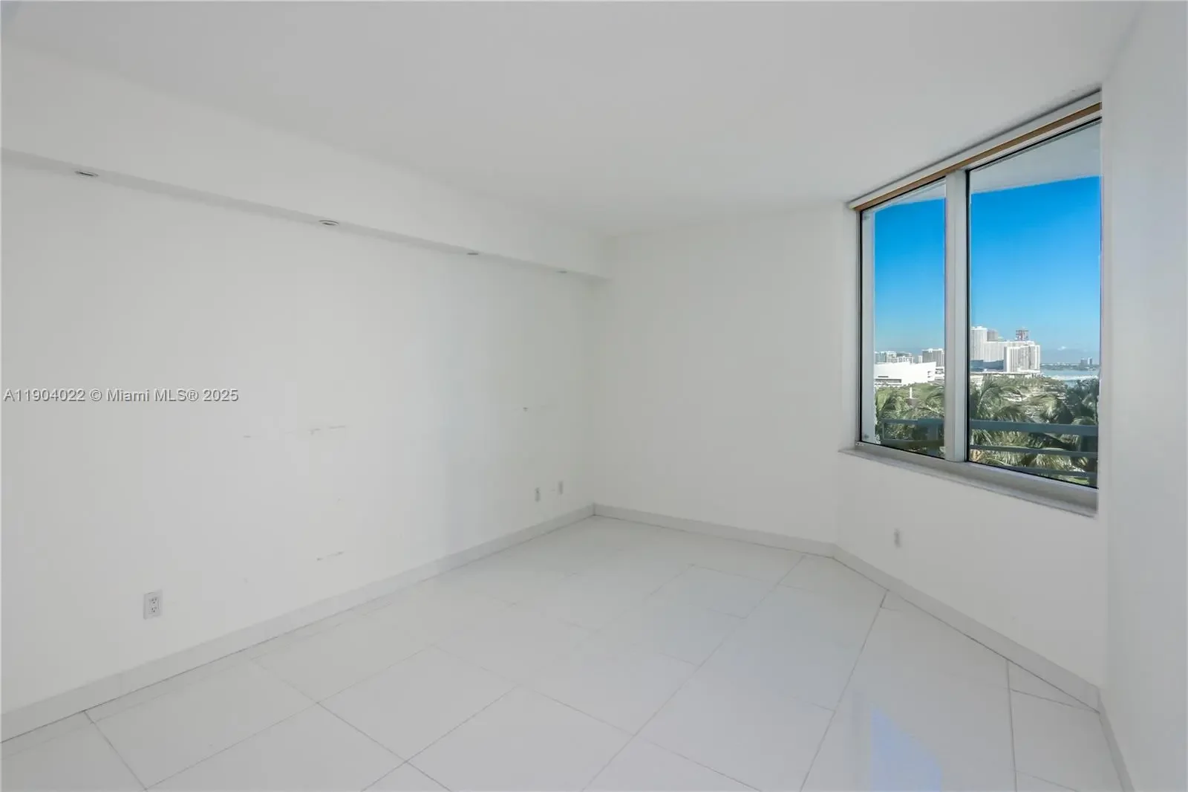
Beautiful 2 Bedroom / 2 Bathroom Split-Plan Condo featuring direct views of Bayfront Park, Biscayne Bay, and the Miami Skyline. This residence offers modern porcelain tile floors throughout, a gourmet kitchen with wood cabinetry, granite countertops, and stainless-steel appliances, plus elegant marble bathroom counters. Enjoy resort-style living with building amenities that include two swimming pools, Jacuzzi, two fitness centers, sauna, party rooms, convenience store, 24-hour security, valet, and concierge service.Prime downtown location—within close distance to Kaseya Center, Adrienne Arsht Center, and Brickell City Centre, and minutes to Key Biscayne, South Beach, Coconut Grove, Coral Gables, Wynwood, the Design District, and Miami International Airport.
Features of 325 S Biscayne Boulevard #1722
| MLS® # | A11904022 |
|---|---|
| USD | $600,000 |
| CAD | $826,722 |
| CNY | 元4,026,660 |
| EUR | €515,858 |
| GBP | £442,709 |
| RUB | ₽51,510,420 |
| HOA Fees | $1,331 |
| Bedrooms | 2 |
| Bathrooms | 2.00 |
| Full Baths | 2 |
| Year Built | 2005 |
| Type | Residential |
| Sub-Type | Condominium |
| Restrictions | Parking - No Trailer, Parking - No Truck |
| Unit Floor | 17 |
| Status | Active |
| HOPA | No Hopa |
| Membership Equity | No |
Community Information
| Address | 325 S Biscayne Boulevard #1722 |
|---|---|
| Area | 2420 |
| Subdivision | One Miami West |
| Development | ONE MIAMI WEST CONDO |
| City | Miami |
| County | Miami-Dade |
| State | FL |
| Zip Code | 33131 |
Amenities
| Amenities | Billiard Room, Clubhouse, Car Wash Area, Elevator(s), Fitness Center, Management, Sauna, Spa/Hot Tub, Trash Chute, Bike Storage, Business Center, Community Room, Heated Pool, Maintenance |
|---|---|
| Utilities | Cable Available |
| Parking Spaces | 2 |
| Parking | Attached Carport, Assigned, Valet, Garage, Carport, Attached Garage, Attached |
| # of Garages | 1 |
| View | Garden |
| Is Waterfront | Yes |
| Waterfront | Other, River Front, Bayfront, Intracoastal |
| Has Pool | No |
| Pets Allowed | Yes, Pet Restrictions Possible |
| Unit | High Rise |
| Subdivision Amenities | Billiard Room, Clubhouse, Car Wash Area, Elevator(s), Fitness Center, Management, Sauna, Spa/Hot Tub, Trash Chute, Bike Storage, Business Center, Community Room, Heated Pool, Maintenance |
| Security | Closed Circuit Camera(s), Smoke Detector(s), Security System, Security Patrol |
| Guest House | No |
Interior
| Interior Features | Pantry, Walk-In Closet(s), Bedroom Layout - Split |
|---|---|
| Appliances | Dryer, Disposal, Dishwasher, Electric Range, Microwave, Refrigerator, Washer |
| Heating | Central, Electric |
| Cooling | Central Air, Electric |
| Fireplace | No |
| # of Stories | 45 |
| Master Bedroom | Combo Tub/Shower, Bedroom On Entry Level |
Exterior
| Exterior Features | Balcony |
|---|---|
| Windows | Sliding |
| Construction | CBS, Concrete Block - No Stucco |
| Front Exposure | North |
School Information
| Elementary | Frederick Douglass |
|---|---|
| Middle | Jose De Diego |
| High | Booker T. Washington |
Additional Information
| Date Listed | November 1st, 2025 |
|---|---|
| Days on Market | 312 |
| Foreclosure | No |
| Short Sale | No |
| RE / Bank Owned | No |
| HOA Fees | 1331 |
| HOA Fees Freq. | Monthly |
| Parcel ID | 0142060663080 |
Listing Details
| Office | Cervera Real Estate Inc. |
|---|---|
| yovanigarcia@cervera.com |