
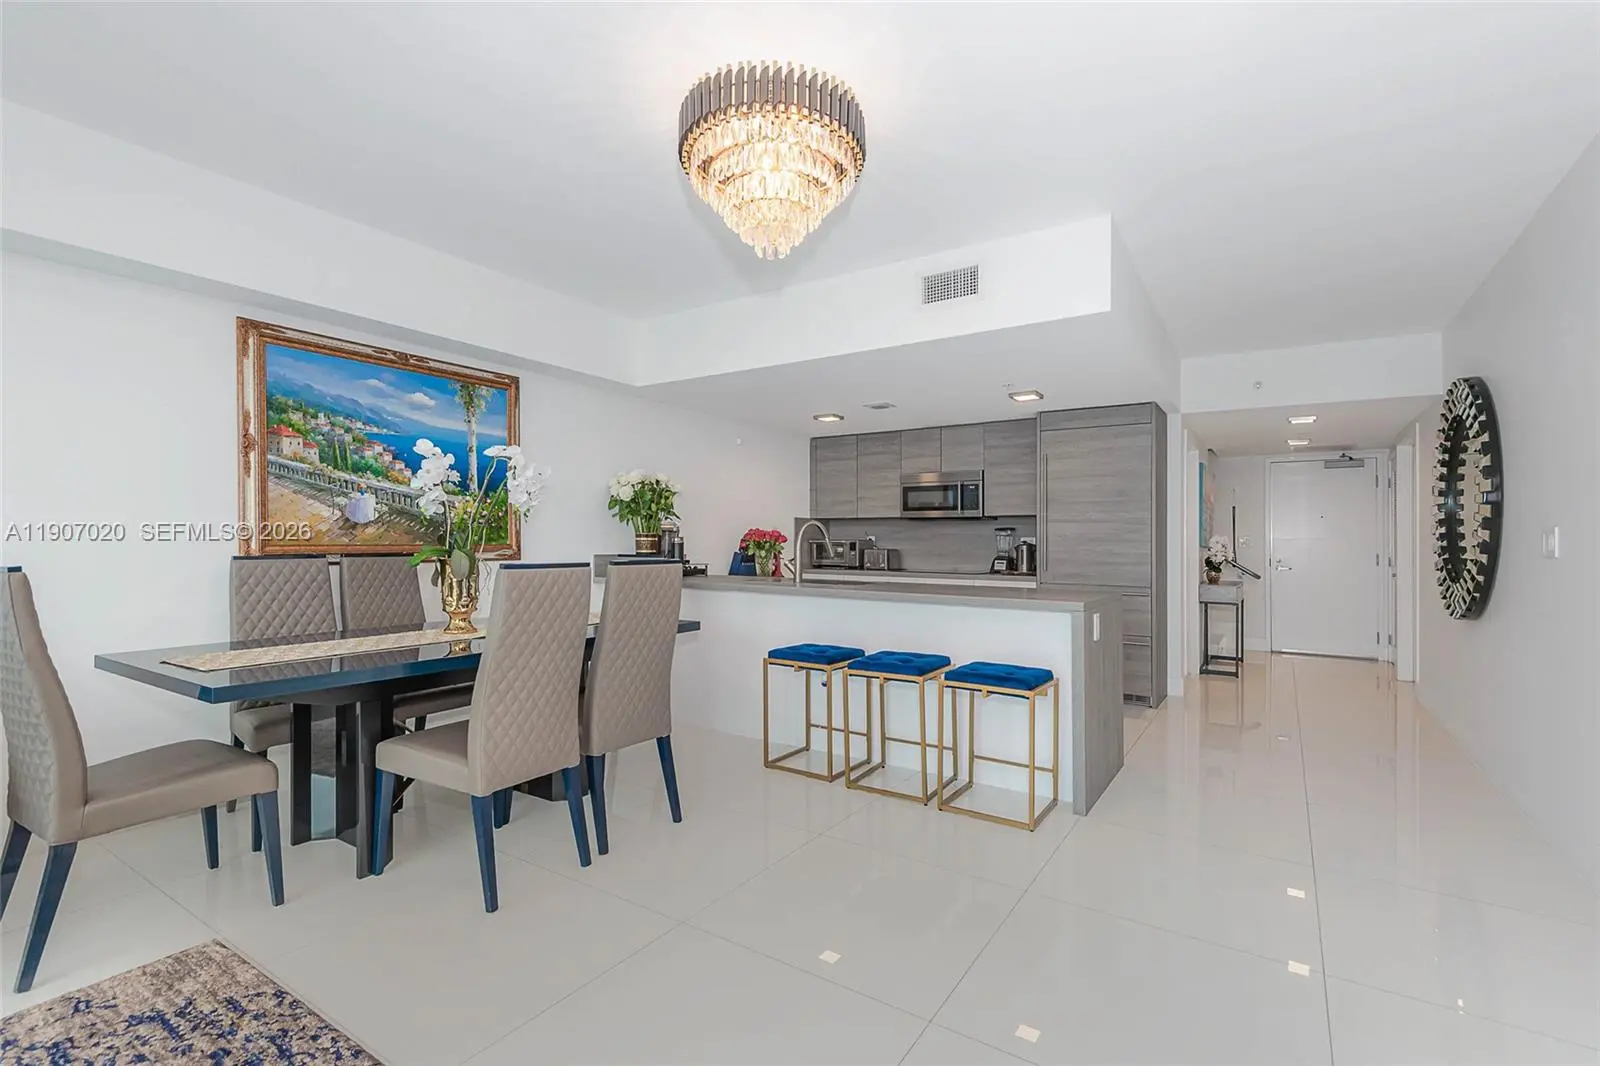
About 400 Sunny Isles Boulevard #906
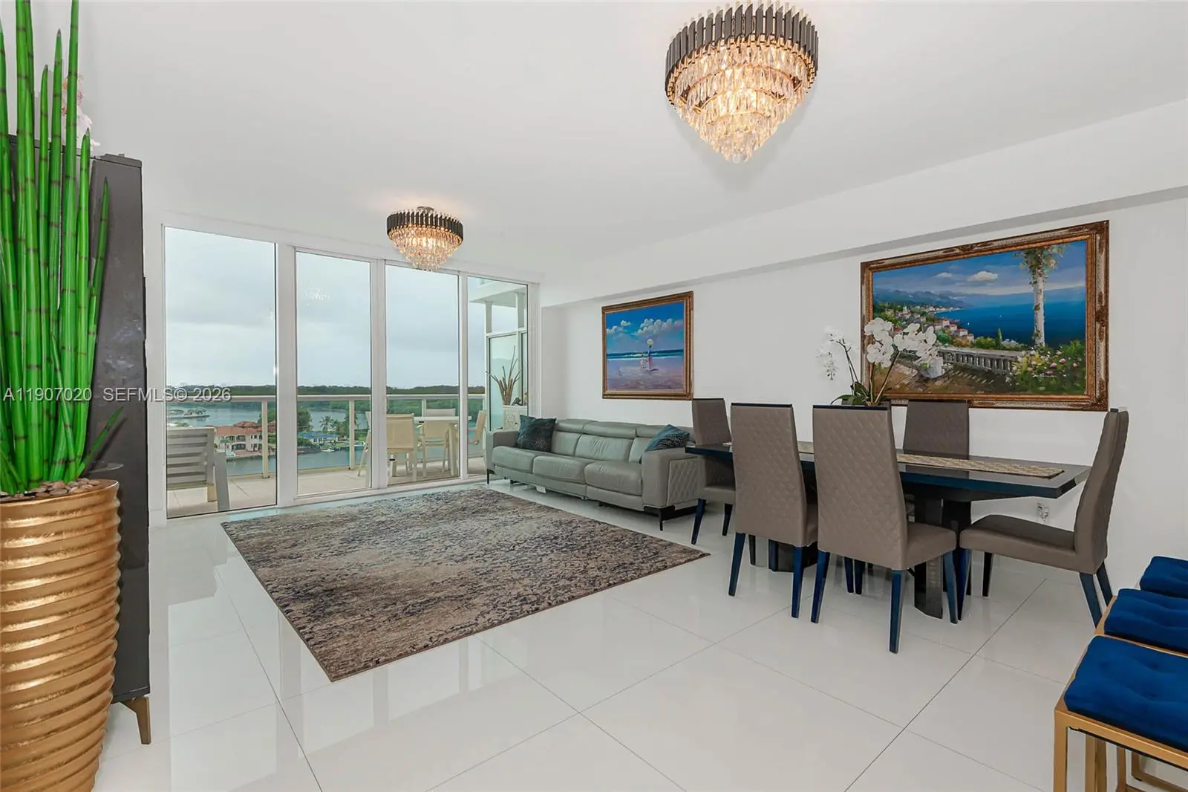
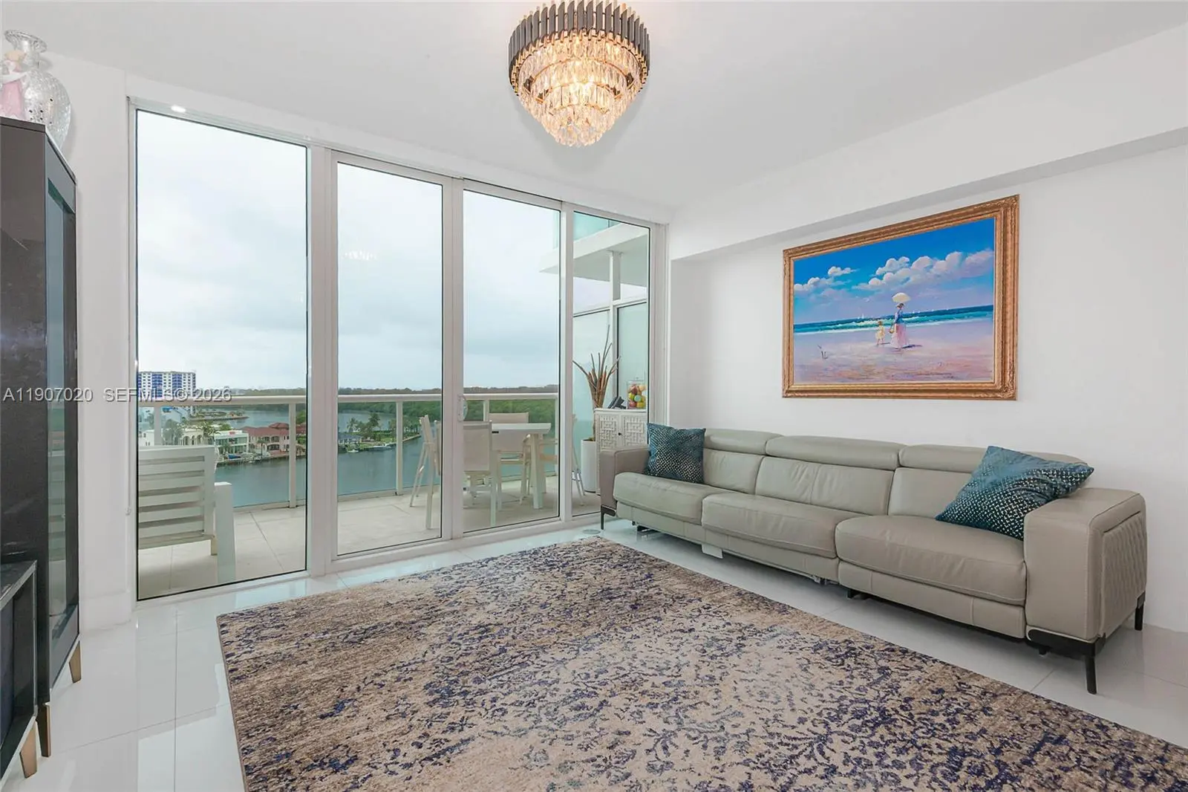
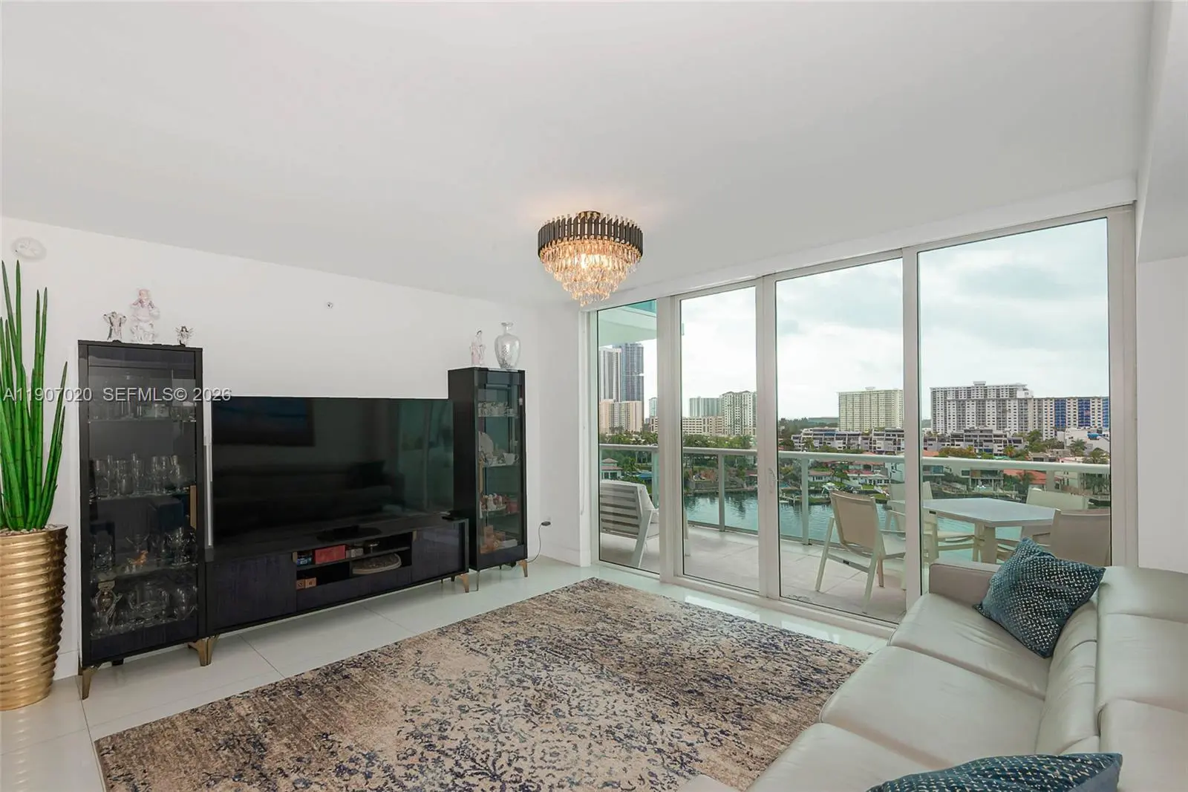
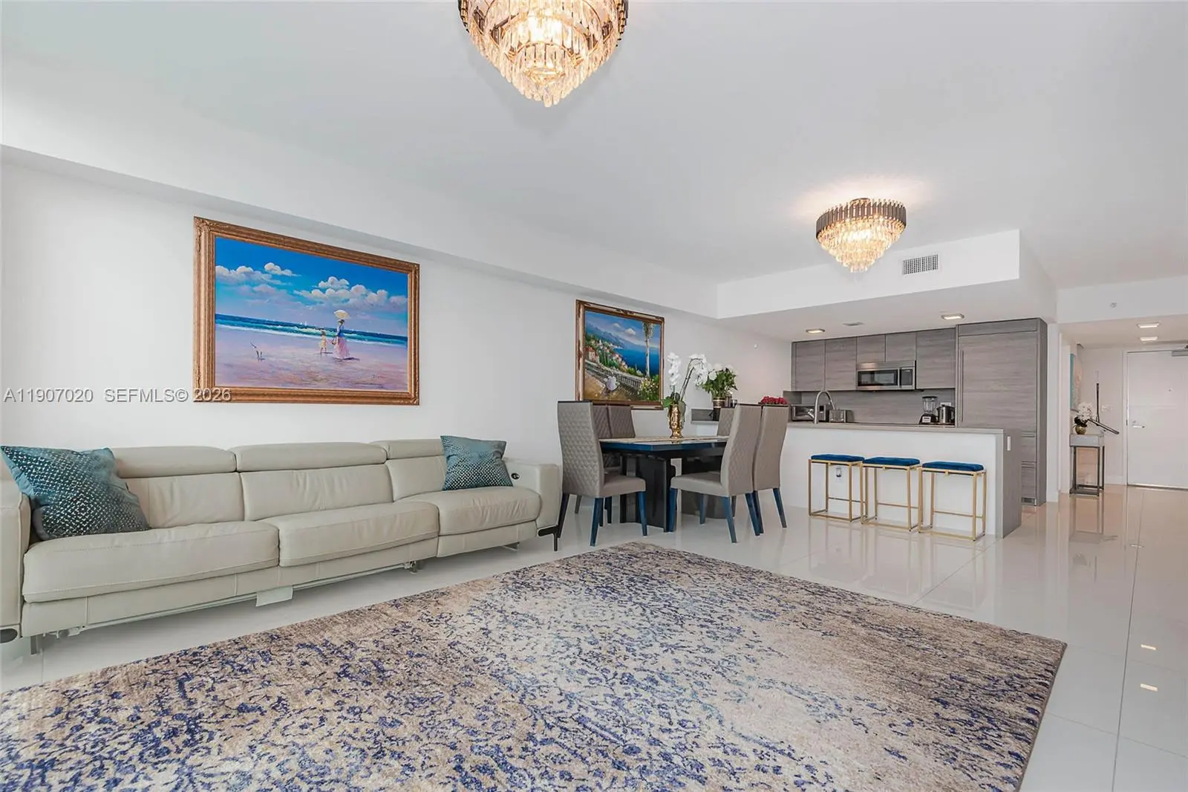
Step into a world luxury and elegance with this stunning 2-story condo offers million-dollar views of Intracoastal, Oleta River Park and Ocean. Boasting 1690 square feet of living space, residence features a unique master bedroom on the second floor, along with 1 bedrooms plus den and 3 luxurious bathrooms. The modern kitchen is equipped for culinary excellence, while a large open balcony offers panoramic views, making it the perfect spot to enjoy the beauty of surroundings. Brand new electric blinds in the entire apartment. The resort style amenities are truly exceptional, offering an infinity lap pool, jacuzzi, a spa, fitness center, pool bar, steam room, meditation garden and a tennis court - all located on the 6th floor.
Features of 400 Sunny Isles Boulevard #906
| MLS® # | A11907020 |
|---|---|
| USD | $1,140,000 |
| CAD | $1,572,664 |
| CNY | 元7,649,856 |
| EUR | €978,697 |
| GBP | £840,586 |
| RUB | ₽97,127,658 |
| HOA Fees | $1,995 |
| Bedrooms | 2 |
| Bathrooms | 3.00 |
| Full Baths | 3 |
| Year Built | 2015 |
| Type | Residential |
| Sub-Type | Condominium |
| Restrictions | Dock Restrictions |
| Unit Floor | 9 |
| Status | Active |
| HOPA | No Hopa |
| Membership Equity | No |
Community Information
| Address | 400 Sunny Isles Boulevard #906 |
|---|---|
| Area | 2220 |
| Subdivision | 400 SUNNY ISLES CONDO WES |
| City | Sunny Isles Beach |
| County | Miami-Dade |
| State | FL |
| Zip Code | 33160 |
Amenities
| Amenities | Elevator(s), Fitness Center, Other, Picnic Area, Parking, Pool, Sauna, Spa/Hot Tub, Tennis Court(s), Lobby, Maintenance |
|---|---|
| Parking Spaces | 1 |
| Parking | Garage Door Opener |
| # of Garages | 1 |
| View | Water, Bay, Ocean |
| Is Waterfront | Yes |
| Waterfront | Bayfront, Intracoastal |
| Has Pool | No |
| Boat Services | Marina |
| Pets Allowed | Yes, Pet Restrictions Possible |
| Unit | High Rise |
| Subdivision Amenities | Elevator(s), Fitness Center, Other, Picnic Area, Parking, Pool, Sauna, Spa/Hot Tub, Tennis Court(s), Lobby, Maintenance |
| Security | Secured Garage/Parking, Elevator Secure, Lobby - Attended |
| Guest House | No |
Interior
| Interior Features | Elevator, Kitchen Island, Walk-In Closet(s) |
|---|---|
| Appliances | Dryer, Disposal, Dishwasher, Ice Maker, Microwave, Refrigerator, Washer |
| Heating | Central |
| Cooling | Central Air |
| Fireplace | No |
| # of Stories | 20 |
| Master Bedroom | Master Bdrm - Upstairs, Separate Shower, Separate Tub |
Exterior
| Exterior Features | Barbecue, Tennis Court(s), Balcony |
|---|---|
| Construction | Block |
School Information
| Middle | Highland Oaks |
|---|---|
| High | Alonzo and Tracy Mourning |
Additional Information
| Date Listed | November 3rd, 2025 |
|---|---|
| Days on Market | 310 |
| Foreclosure | No |
| Short Sale | No |
| RE / Bank Owned | No |
| HOA Fees | 1995 |
| HOA Fees Freq. | Monthly |
| Parcel ID | 3122140430660 |
Listing Details
| Office | XLS Realty LLC |
|---|---|
| AlinaAbdullina@gmail.com |