

About 442 Pine Glen Lane #d-2
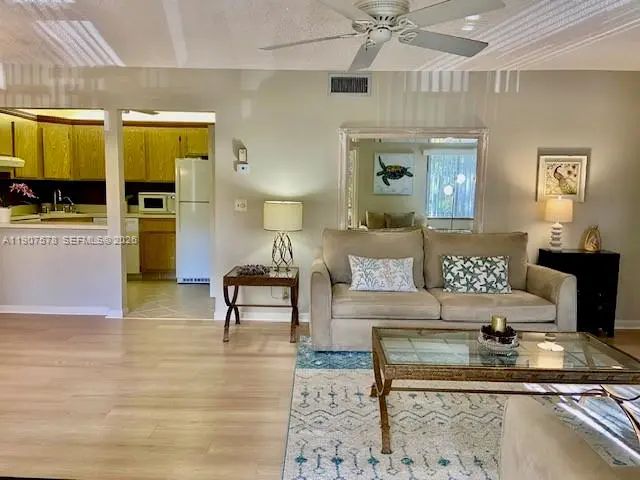
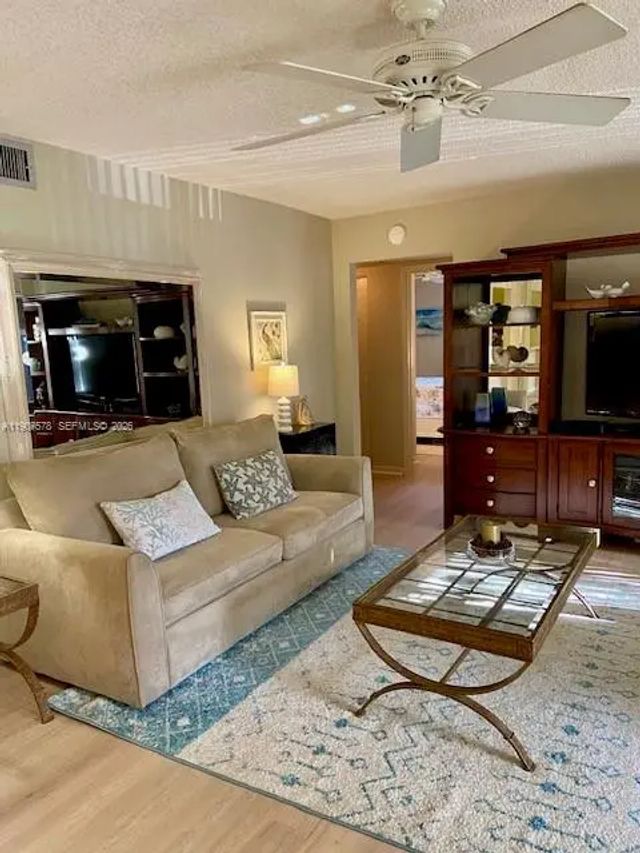
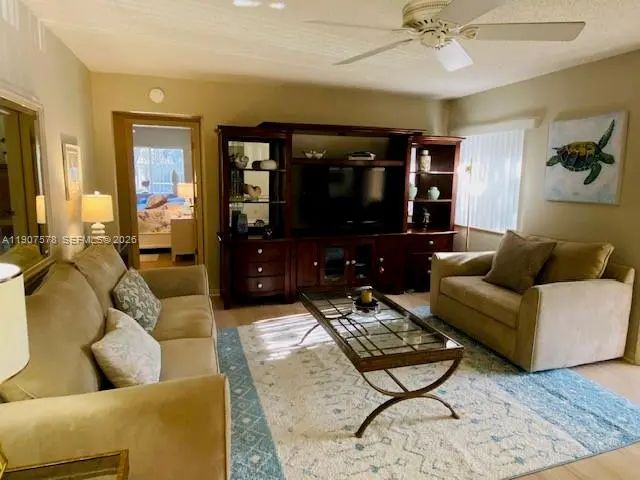
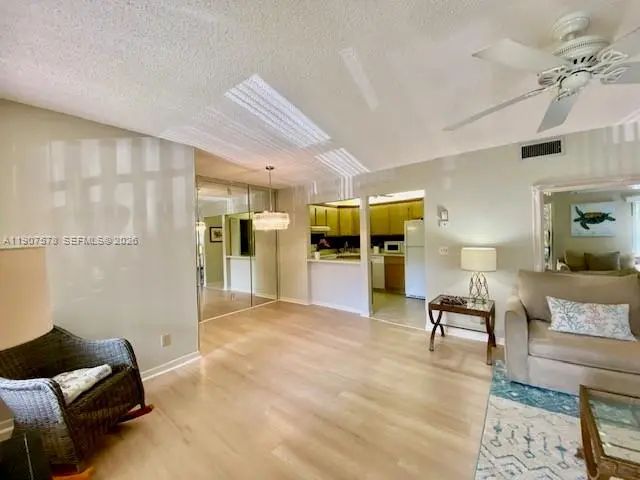
NO CARPET! Fully furnished and move-in ready condo in a desirable 55+ community. Updated 2/2 in 55+ Pine Ridge South IV, located on the 2nd floor, offering added privacy with no upstairs neighbors. Unit includes a full-size washer & dryer, a newer A/C and water heater, and a new refrigerator and dishwasher. Roof replaced in 2024. This unit offers a bright and spacious living/dining area, a screened-in patio with accordion shutters—perfect for enjoying your morning coffee—and generously sized bedrooms, each with walk-in closets. The primary bath has been tastefully updated with a modern shower. Newer A/C and water heater unit, new refrigerator, and dishwasher. The in-unit laundry room features a full-size washer and dryer for added convenience. Enjoy an active lifestyle with amenities such as a large heated pool, spacious clubhouse, bocce ball, shuffleboard, and a scenic walking path around the lake.
Features of 442 Pine Glen Lane #d-2
| MLS® # | A11907578 |
|---|---|
| USD | $154,000 |
| CAD | $218,537 |
| CNY | 元1,033,094 |
| EUR | €135,857 |
| GBP | £116,574 |
| RUB | ₽12,897,438 |
| HOA Fees | $552 |
| Bedrooms | 2 |
| Bathrooms | 2.00 |
| Full Baths | 2 |
| Year Built | 1981 |
| Type | Residential |
| Sub-Type | Condominium |
| Restrictions | Other Restrictions, Parking - No Motorcycle, Parking - No Trailer, Parking - No Truck |
| Style | Other |
| Unit Floor | 2 |
| Status | Active |
| HOPA | Yes |
| Membership Equity | No |
Community Information
| Address | 442 Pine Glen Lane #d-2 |
|---|---|
| Area | 5730 |
| Subdivision | PINE RIDGE SOUTH IV CONDO |
| City | Greenacres |
| County | Palm Beach |
| State | FL |
| Zip Code | 33463 |
Amenities
| Amenities | Pool, Shuffleboard Court, Kitchen Facilities |
|---|---|
| Utilities | Cable Available |
| Parking | Assigned, Guest |
| View | Garden |
| Is Waterfront | No |
| Has Pool | No |
| Pets Allowed | No |
| Subdivision Amenities | Pool, Shuffleboard Court, Kitchen Facilities |
| Security | None |
| Guest House | No |
Interior
| Interior Features | Walk-In Closet(s), Storage |
|---|---|
| Appliances | Electric Water Heater, Dryer, Disposal, Dishwasher, Electric Range, Refrigerator, Washer |
| Heating | Central |
| Cooling | Central Air |
| Fireplace | No |
| # of Stories | 2 |
| Master Bedroom | Separate Shower, Bedroom On Entry Level |
Exterior
| Windows | Blinds |
|---|---|
| Construction | CBS |
School Information
| Elementary | Heritage |
|---|---|
| Middle | L. C. Swain |
| High | Santaluces |
Additional Information
| Date Listed | November 3rd, 2025 |
|---|---|
| Days on Market | 331 |
| Foreclosure | No |
| Short Sale | No |
| RE / Bank Owned | No |
| HOA Fees | 552 |
| HOA Fees Freq. | Monthly |
| Parcel ID | 18424427164420042 |
Listing Details
| Office | United Realty Group Inc. |
|---|---|
| clau.bolo@gmail.com |