
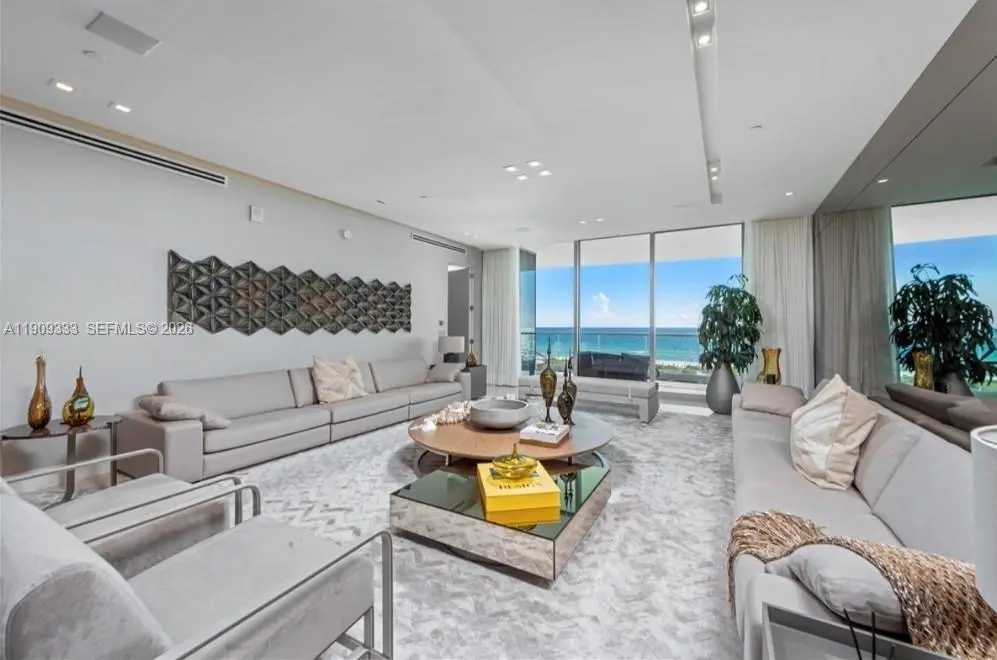
About 9349 Collins Avenue #304
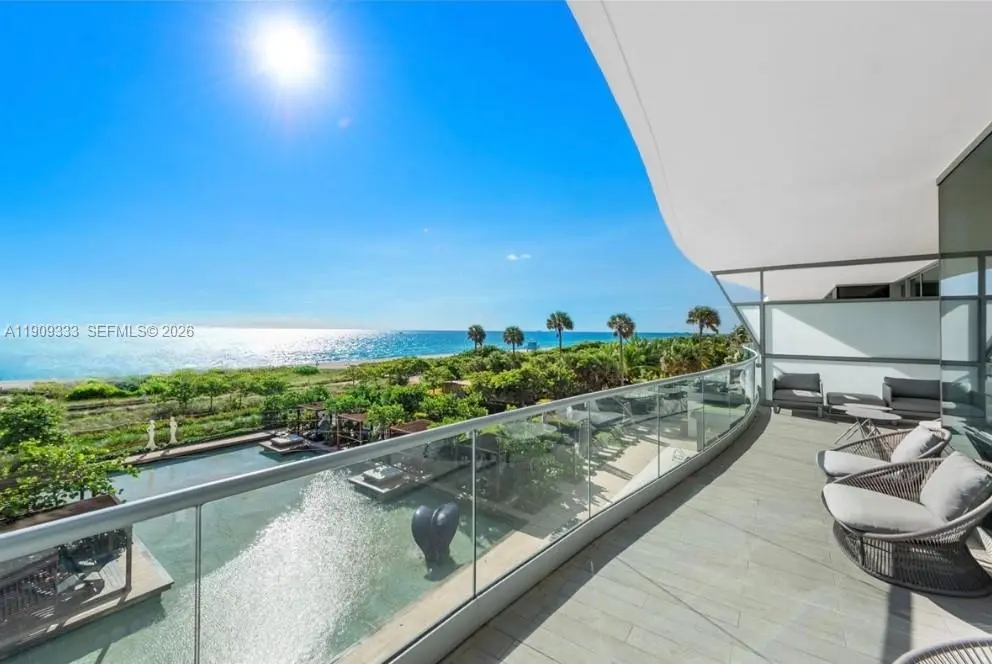
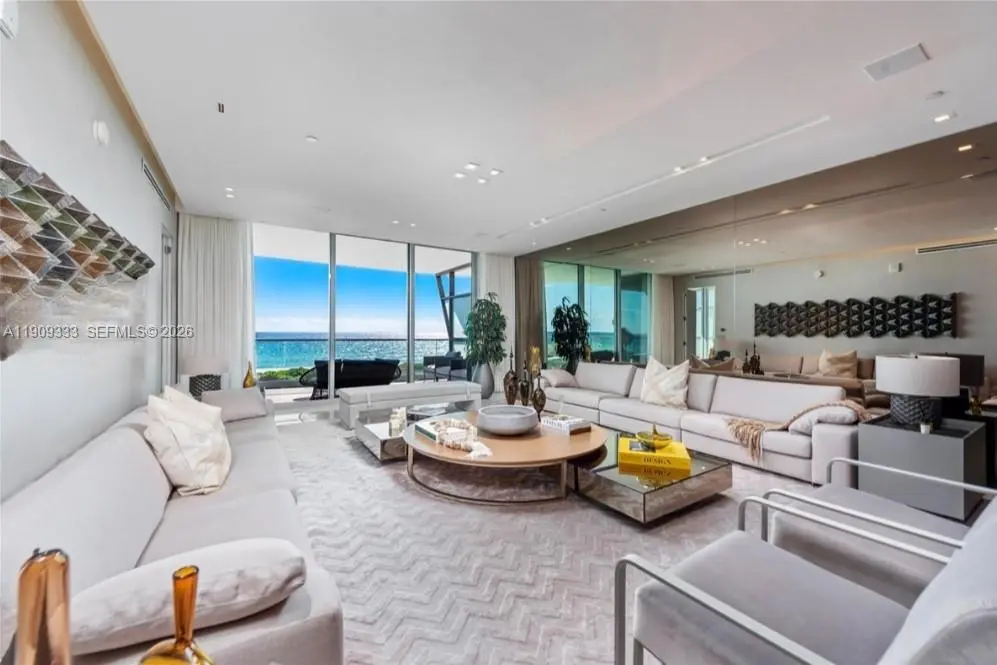
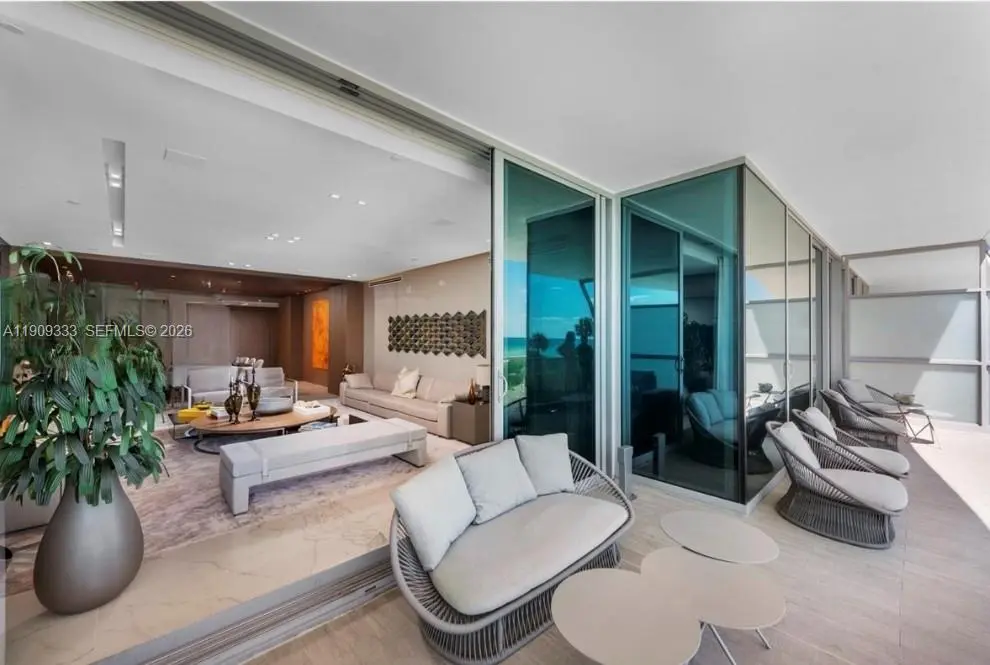
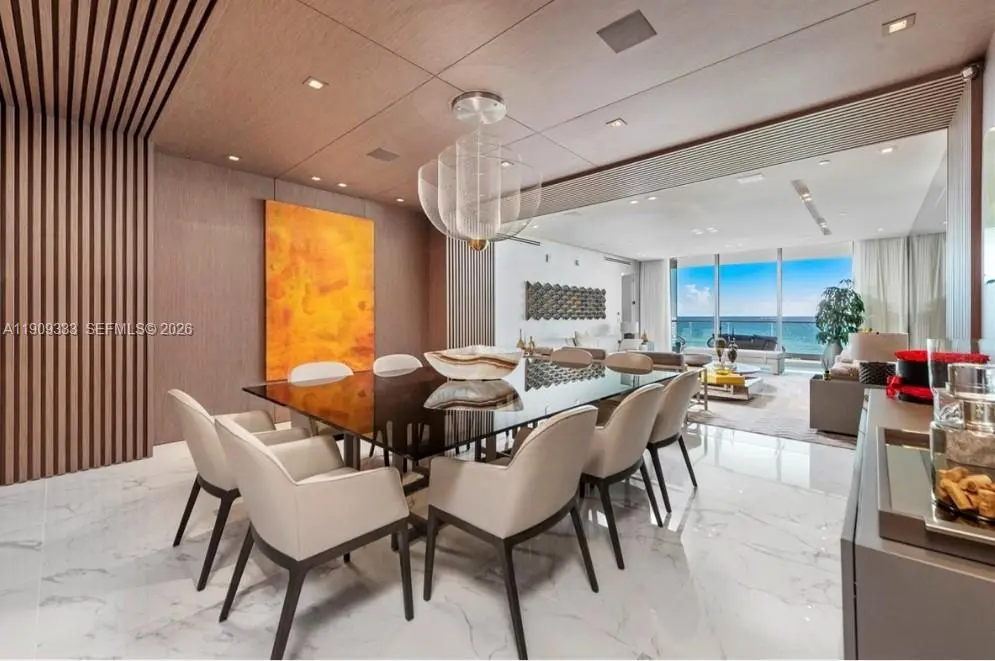
Experience oceanfront luxury at its finest in this spectacular Fendi Château residence in Surfside. This one-of-a-kind masterpiece offers 3,232 SF of interior space with expansive oceanfront terraces. Professionally designed and fully furnished by Artefacto, the 3-bedroom + staff quarters, 4.5-bath residence features marble floors, floor-to-ceiling impact windows, smart-home automation, and private elevator entry.Enjoy world-class amenities including 24-hour concierge and security, full spa with sauna and steam room, oceanfront pool, state-of-the-art fitness center, restaurant, wine cellar, and private beach service. Two assigned parking spaces and valet included.
Features of 9349 Collins Avenue #304
| MLS® # | A11909333 |
|---|---|
| USD | $12,250,000 |
| CAD | $16,899,243 |
| CNY | 元82,202,400 |
| EUR | €10,516,699 |
| GBP | £9,032,611 |
| RUB | ₽1,043,696,325 |
| HOA Fees | $9,340 |
| Bedrooms | 3 |
| Bathrooms | 5.00 |
| Full Baths | 4 |
| Half Baths | 1 |
| Year Built | 2016 |
| Type | Residential |
| Sub-Type | Condominium |
| Restrictions | Other Restrictions |
| Unit Floor | 3 |
| Status | Active |
| HOPA | Yes |
| Membership Equity | No |
Community Information
| Address | 9349 Collins Avenue #304 |
|---|---|
| Area | 2220 |
| Subdivision | ALTOS DEL MAR NO. 5 |
| City | Surfside |
| County | Miami-Dade |
| State | FL |
| Zip Code | 33154 |
Amenities
| Amenities | Billiard Room, Clubhouse, Fitness Center, Management, Sauna, Spa/Hot Tub, Bar, Bike Storage, Business Center, Heated Pool, Library, Maintenance |
|---|---|
| Utilities | Cable Available |
| Parking Spaces | 2 |
| Parking | Assigned, Valet |
| # of Garages | 2 |
| View | Direct Ocean, Ocean |
| Is Waterfront | Yes |
| Waterfront | Deeded Beach Access, Ocean Front |
| Has Pool | No |
| Pets Allowed | Yes, Pet Restrictions Possible |
| Unit | Corner/End Unit, High Rise |
| Subdivision Amenities | Billiard Room, Clubhouse, Fitness Center, Management, Sauna, Spa/Hot Tub, Bar, Bike Storage, Business Center, Heated Pool, Library, Maintenance |
| Security | Security System, Elevator Secure, Lobby - Attended |
| Guest House | No |
Interior
| Interior Features | Bar, Built-in Features, Elevator, Pantry, Walk-In Closet(s), Closet Cabinetry, Storage |
|---|---|
| Appliances | Dryer, Dishwasher, Electric Range, Microwave, Oven, Refrigerator, Washer |
| Heating | Central, Electric |
| Cooling | Central Air |
| Fireplace | No |
| # of Stories | 12 |
| Master Bedroom | Dual Sinks, Master Bdrm - Ground, Master Bdrm - Sitting, Separate Shower, Separate Tub, Whirlpool Tub, Bedroom On Entry Level |
Exterior
| Exterior Features | Barbecue, Balcony |
|---|---|
| Construction | Block, CBS |
| Front Exposure | East |
School Information
| Elementary | Ruth K. Broad Bay Harbor K-8 |
|---|---|
| High | Miami Beach |
Additional Information
| Date Listed | November 6th, 2025 |
|---|---|
| Days on Market | 307 |
| Foreclosure | No |
| Short Sale | No |
| RE / Bank Owned | No |
| HOA Fees | 9340 |
| HOA Fees Freq. | Monthly |
| Parcel ID | 1422350490290 |
Listing Details
| Office | AGK Realty LLC |
|---|---|
| agkrealty@gmail.com |