
About 31 Se 5th Street #2910
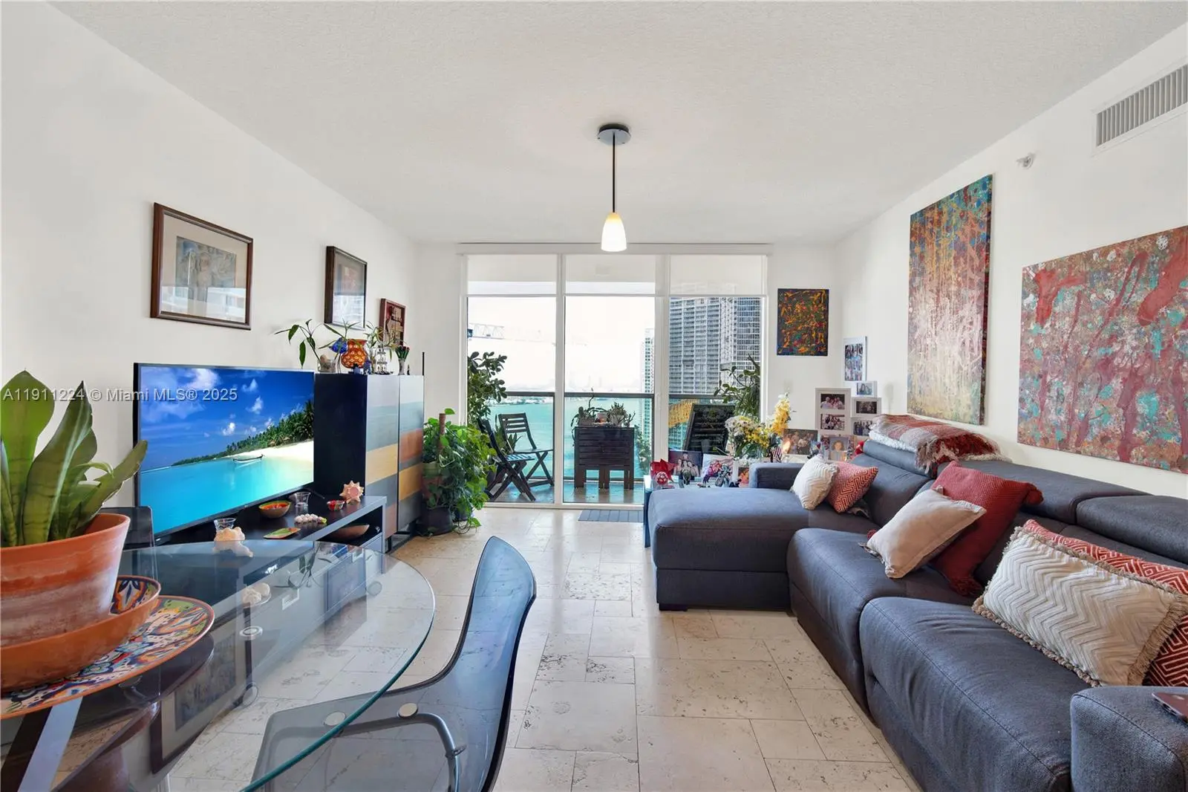
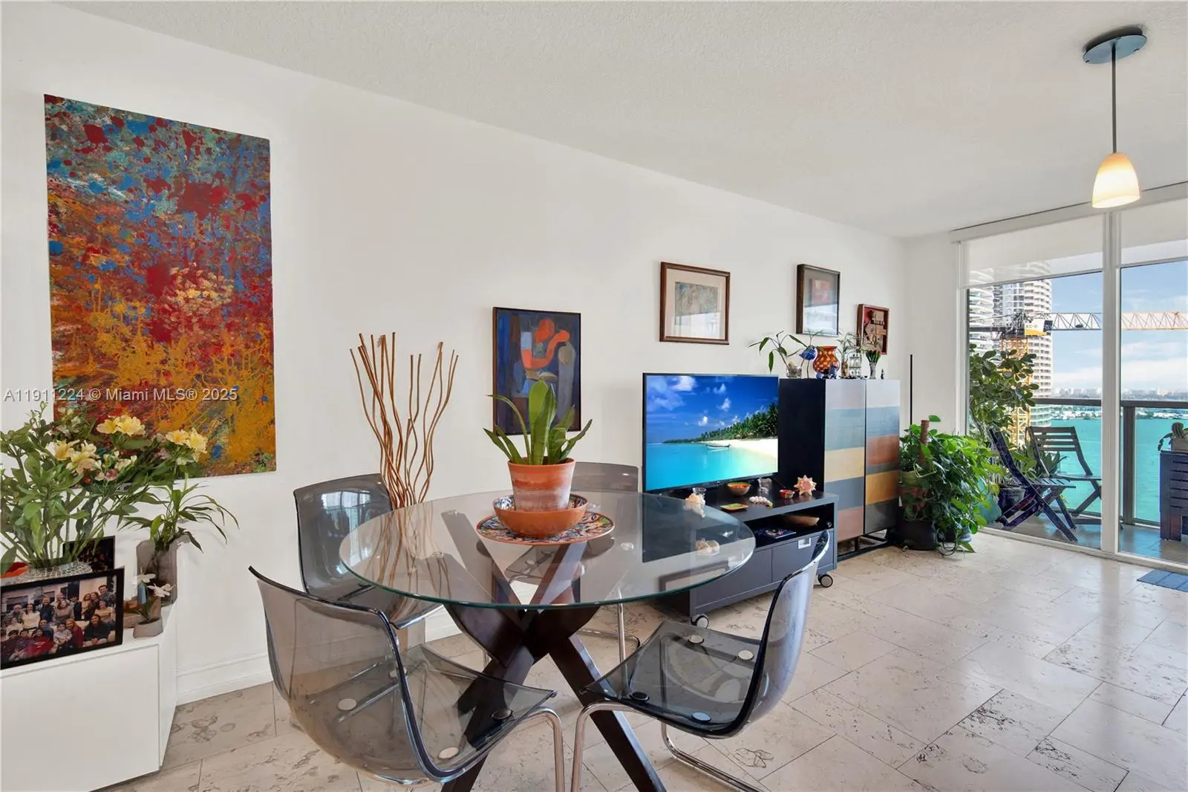
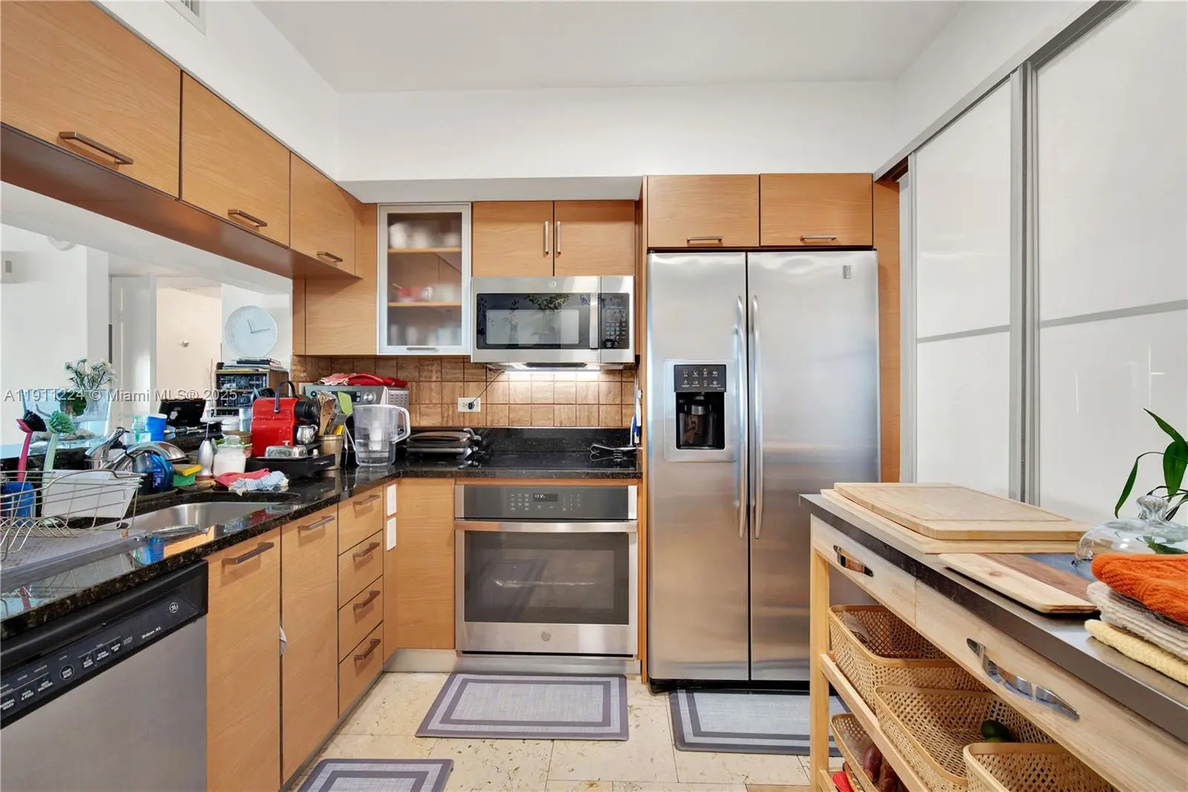
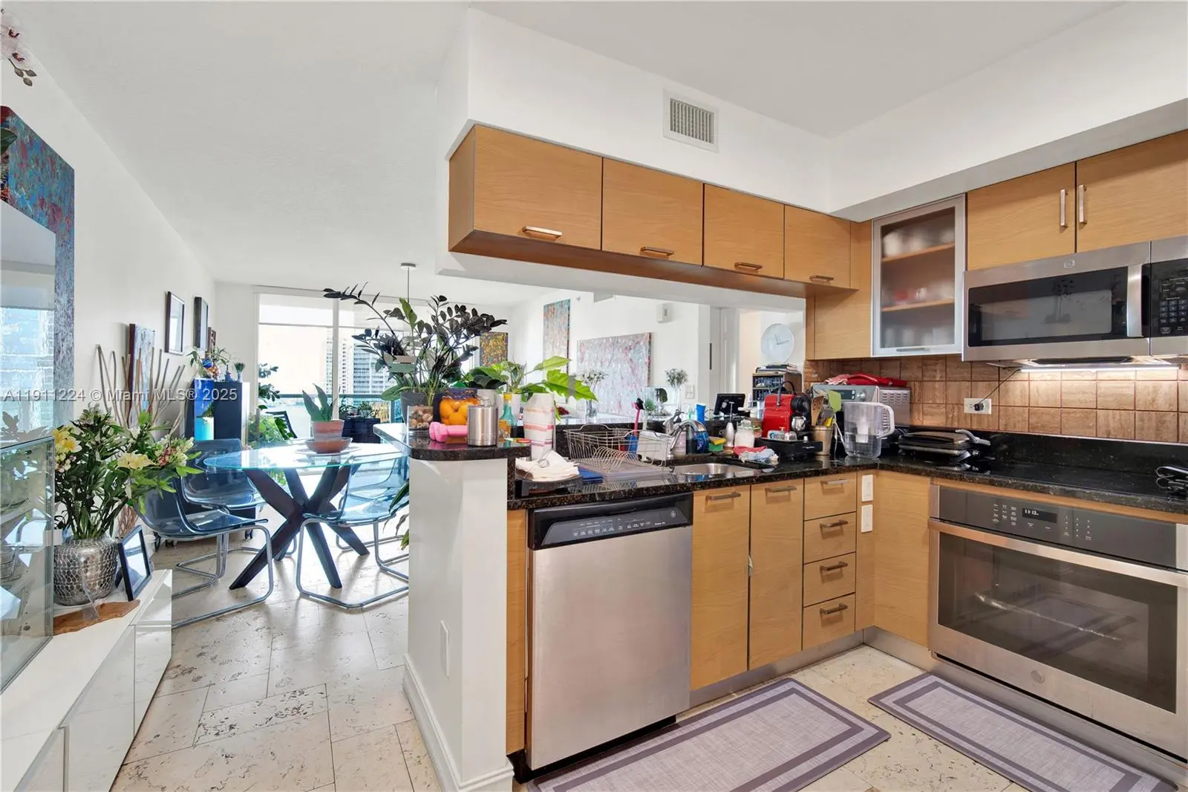
Stunning 2-Bed, 2-Bath Condo with a River view, 2 balconies in the best location in Brickell #2910; one extra parking space available for purchase .Live in luxury at Brickell on the River with this exceptional condo on the 29th floor, offering Luxurious Marble & SS Appliances. The Luxury building is located in front of the Miami River with direct access to a walkway along the river and next to a Metromover station that will take you around Brickell and Downtown and connects to Metrorail . Only one block from Brickell City Center providing a wide array of options for shopping. dining and entertainment just around the corner!. This bright and spacious unit features a modern open-concept design, high-end finishes, and a private balcony where you can take in the stunning Miami scenery
Features of 31 Se 5th Street #2910
| MLS® # | A11911224 |
|---|---|
| USD | $589,950 |
| CAD | $813,854 |
| CNY | 元3,958,800 |
| EUR | €506,476 |
| GBP | £435,003 |
| RUB | ₽50,263,563 |
| HOA Fees | $1,272 |
| Bedrooms | 2 |
| Bathrooms | 2.00 |
| Full Baths | 2 |
| Year Built | 2006 |
| Type | Residential |
| Sub-Type | Condominium |
| Unit Floor | 29 |
| Status | Active |
| HOPA | No Hopa |
| Membership Equity | No |
Community Information
| Address | 31 Se 5th Street #2910 |
|---|---|
| Area | 2410 |
| Subdivision | BRICKELL ON THE RIVER N T |
| City | Miami |
| County | Miami-Dade |
| State | FL |
| Zip Code | 33131 |
Amenities
| Amenities | Car Wash Area, Elevator(s), Fitness Center, Management, Picnic Area, Pool, Sauna, Spa/Hot Tub, Trash Chute, Business Center, Heated Pool, Hobby Room |
|---|---|
| Utilities | Cable Available |
| Parking Spaces | 1 |
| # of Garages | 1 |
| View | River |
| Is Waterfront | Yes |
| Waterfront | Other, Navigable Water, River Front, Bayfront, Ocean Front |
| Has Pool | No |
| Pets Allowed | Yes, Pet Restrictions Possible |
| Unit | High Rise |
| Subdivision Amenities | Car Wash Area, Elevator(s), Fitness Center, Management, Picnic Area, Pool, Sauna, Spa/Hot Tub, Trash Chute, Business Center, Heated Pool, Hobby Room |
| Security | Fire Alarm, Security System, Elevator Secure, Lobby - Attended |
| Guest House | No |
Interior
| Interior Features | Pantry |
|---|---|
| Appliances | Electric Water Heater, Dryer, Disposal, Dishwasher, Electric Range, Ice Maker, Microwave, Oven, Refrigerator |
| Heating | Central |
| Cooling | Central Air |
| Fireplace | No |
| # of Stories | 42 |
| Master Bedroom | Combo Tub/Shower, Dual Sinks, Bedroom On Entry Level |
Exterior
| Exterior Features | Barbecue |
|---|---|
| Windows | Blinds |
| Construction | CBS |
School Information
| Elementary | Southside Preparatory Academy |
|---|---|
| Middle | Shenandoah |
Additional Information
| Date Listed | November 10th, 2025 |
|---|---|
| Days on Market | 303 |
| Foreclosure | No |
| Short Sale | No |
| RE / Bank Owned | No |
| HOA Fees | 1272 |
| HOA Fees Freq. | Monthly |
| Parcel ID | 0141381132700 |
Listing Details
| Office | BHHS EWM Realty |
|---|---|
| MESTREJF@GMAIL.COM |