

About 300 Biscayne Boulevard Way #3506w
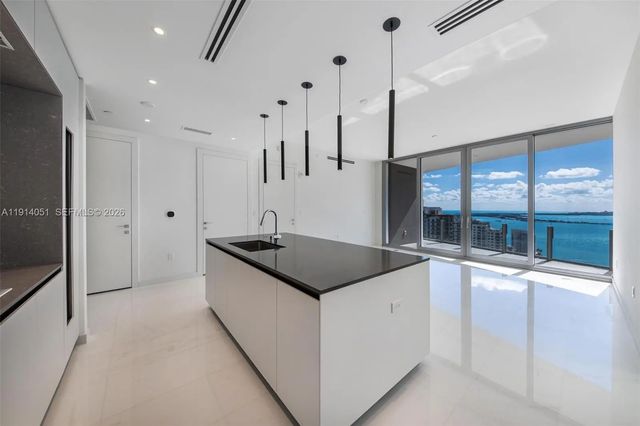
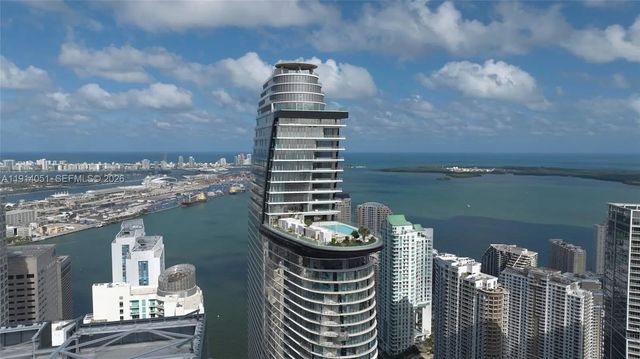
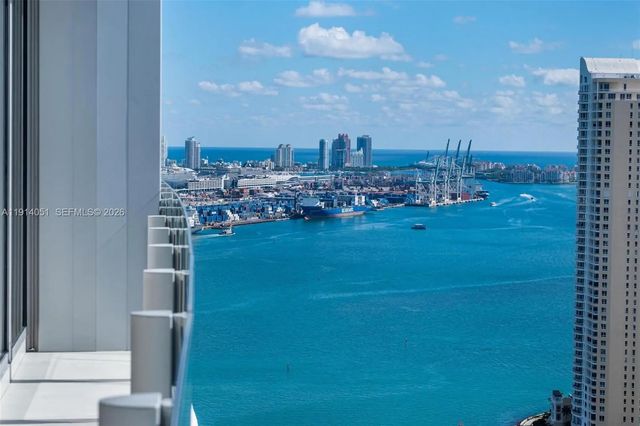
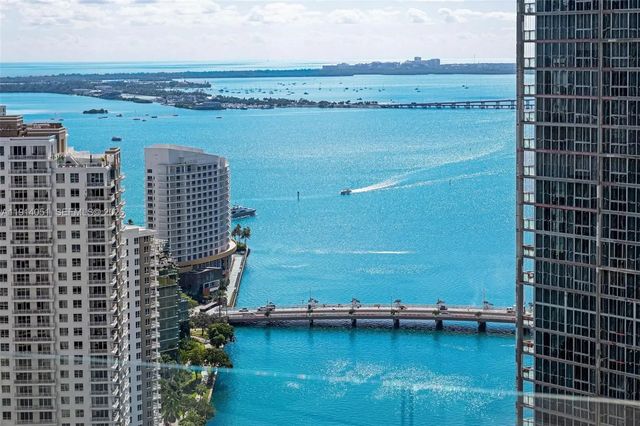
Live the ultimate Miami lifestyle where architecture, luxury, and waterfront magic collide. This remarkable 2 bedroom /2.5 bath at the iconic Aston Martin Residences offers panoramic bay, river, ocean and Miami skyline views through floor-to-ceiling glass. (1317- actual sqft) Enjoy an effortlessly elegant open split floor plan w/natural light throughout, chef-caliber kitchen with premium finishes, marble floors, high ceilings, spa-inspired baths with freestanding tub and rain shower in master, spacious closets, and a private balcony floating above the water. Residents indulge in a full service building with four levels of unmatched amenities - sky pool, wellness spa, two-level fitness center, lounges, virtual golf, art gallery, elite consierge and marina. Located at the edge of Downtown Miami and Brickell.
Features of 300 Biscayne Boulevard Way #3506w
| MLS® # | A11914051 |
|---|---|
| USD | $2,195,000 |
| CAD | $3,028,068 |
| CNY | 元14,729,328 |
| EUR | €1,884,421 |
| GBP | £1,618,496 |
| RUB | ₽187,013,342 |
| HOA Fees | $2,243 |
| Bedrooms | 2 |
| Bathrooms | 3.00 |
| Full Baths | 2 |
| Half Baths | 1 |
| Year Built | 2024 |
| Type | Residential |
| Sub-Type | Condominium |
| Restrictions | Limited # Vehicles, Parking - No Trailer, Parking - No Truck |
| Unit Floor | 35 |
| Status | Active |
| HOPA | Yes |
| Membership Equity | No |
Community Information
| Address | 300 Biscayne Boulevard Way #3506w |
|---|---|
| Area | 2420 |
| Subdivision | Aston Martin |
| Development | Aston Martin |
| City | Miami |
| County | Miami-Dade |
| State | FL |
| Zip Code | 33131 |
Amenities
| Amenities | Billiard Room, Cabana, Elevator(s), Fitness Center, Management, Picnic Area, Playground, Parking, Pool, Sauna, Spa/Hot Tub, Business Center, Community Room, Putting Green, Maintenance |
|---|---|
| Parking Spaces | 1 |
| Parking | Valet |
| # of Garages | 1 |
| View | Bay, Ocean, River |
| Is Waterfront | Yes |
| Waterfront | River Front, Bayfront |
| Has Pool | No |
| Boat Services | Marina |
| Pets Allowed | Yes, Pet Restrictions Possible |
| Unit | High Rise |
| Subdivision Amenities | Billiard Room, Cabana, Elevator(s), Fitness Center, Management, Picnic Area, Playground, Parking, Pool, Sauna, Spa/Hot Tub, Business Center, Community Room, Putting Green, Maintenance |
| Security | Fire Alarm, Secured Garage/Parking, Smoke Detector(s), Security System, Elevator Secure |
| Guest House | No |
Interior
| Interior Features | Bedroom Layout - Split |
|---|---|
| Appliances | Electric Water Heater, Dryer, Disposal, Dishwasher, Electric Range, Microwave, Oven, Refrigerator, Washer |
| Heating | Central |
| Cooling | Central Air |
| Fireplace | No |
| # of Stories | 66 |
| Master Bedroom | Separate Shower, Separate Tub, Bedroom On Entry Level |
Exterior
| Exterior Features | Lighting, Balcony |
|---|---|
| Construction | CBS |
School Information
| Elementary | Frederick Douglass |
|---|---|
| Middle | Jose De Diego |
| High | Booker T. Washington |
Additional Information
| Date Listed | November 10th, 2025 |
|---|---|
| Days on Market | 303 |
| Foreclosure | No |
| Short Sale | No |
| RE / Bank Owned | No |
| HOA Fees | 2243 |
| HOA Fees Freq. | Monthly |
| Parcel ID | 0142060712700 |
Listing Details
| Office | MTA Realty Group, LLC |
|---|---|
| mta@mtarealtygroup.com |