

About 4098 Ne 167 Street #9
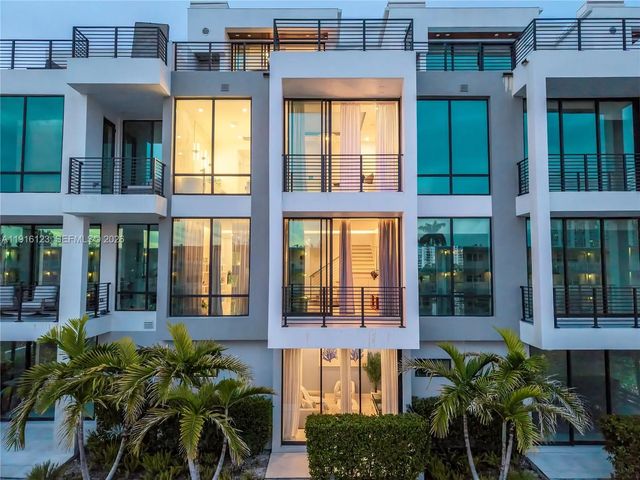
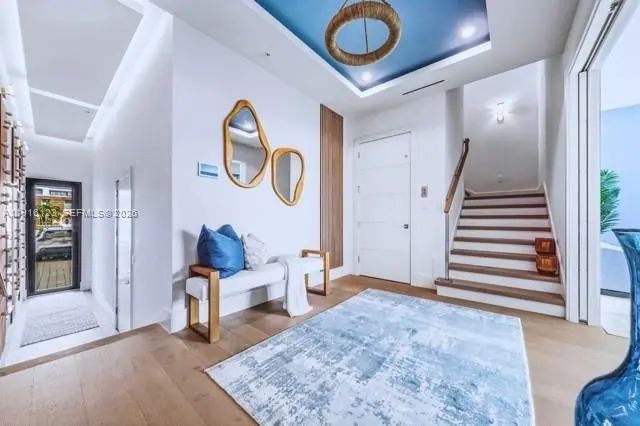
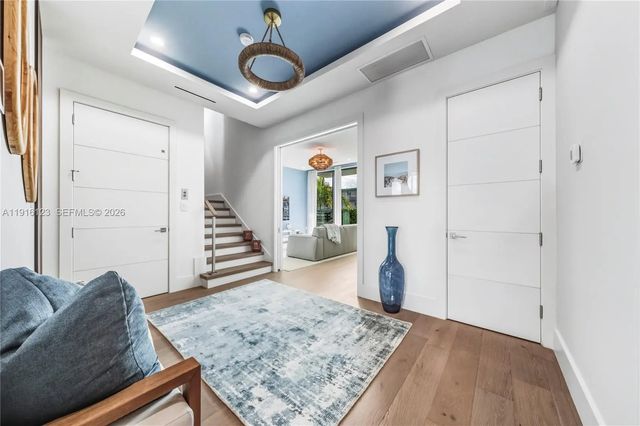
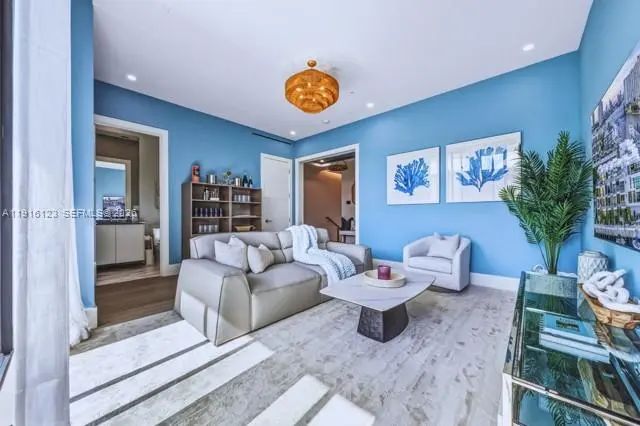
Immerse yourself in unparalleled elegance at Koya Bay, a gated waterfront enclave where architectural brilliance meets panoramic vistas. This 4-level masterpiece offers uncompromising sophistication, featuring bespoke cabinetry, premium Wolf appliances, & an opulent primary suite with a private balcony & spa-inspired bath. Elevate your lifestyle with an expansive rooftop terrace & lounge, complete with a summer kitchen & oversized jacuzzi—your private sanctuary in the sky. This residence also includes a private dock, enhancing your coastal living experience. Koya Bay redefines coastal living with seamless design, privacy, & refinement. Developer-exclusive features include no rental restrictions and in-house management for effortless ownership. Experience the pinnacle of luxury living today.
Features of 4098 Ne 167 Street #9
| MLS® # | A11916123 |
|---|---|
| USD | $2,794,900 |
| CAD | $3,933,011 |
| CNY | 元18,721,358 |
| EUR | €2,444,842 |
| GBP | £2,097,561 |
| RUB | ₽235,448,804 |
| HOA Fees | $1,099 |
| Bedrooms | 4 |
| Bathrooms | 5.00 |
| Full Baths | 4 |
| Half Baths | 1 |
| Year Built | 2023 |
| Type | Residential |
| Sub-Type | Townhouse |
| Restrictions | Other Restrictions |
| Unit Floor | 1 |
| Status | Active |
| HOPA | No Hopa |
| Membership Equity | No |
Community Information
| Address | 4098 Ne 167 Street #9 |
|---|---|
| Area | 2220 |
| Subdivision | EASTERN SHORES |
| Development | Koya Bay |
| City | North Miami Beach |
| County | Miami-Dade |
| State | FL |
| Zip Code | 33160 |
Amenities
| Amenities | Picnic Area, Pool, Spa/Hot Tub, Heated Pool, Maintenance |
|---|---|
| Parking Spaces | 2 |
| Parking | Covered, Garage Door Opener, Garage, Attached Garage, Attached |
| # of Garages | 2 |
| View | Bay, Canal, Intracoastal |
| Is Waterfront | Yes |
| Waterfront | Bayfront |
| Has Pool | No |
| Pool | Private |
| Boat Services | Private Dock,Exclusive Use |
| Pets Allowed | Yes, Pet Restrictions Possible |
| Subdivision Amenities | Picnic Area, Pool, Spa/Hot Tub, Heated Pool, Maintenance |
| Security | Fire Alarm, Security Fence |
| Guest House | No |
Interior
| Interior Features | Entrance Foyer, Elevator, Kitchen Island, Wet Bar, Bedroom Layout - Split, Closet Cabinetry |
|---|---|
| Appliances | Gas Water Heater, Dryer, Dishwasher, Gas Range, Microwave, Oven, Refrigerator, Washer |
| Heating | Central |
| Cooling | Central Air |
| Fireplace | No |
| # of Stories | 4 |
| Stories | Three Or More |
| Master Bedroom | 2 Master Baths, Dual Sinks, Master Bdrm - Upstairs, Separate Shower, Separate Tub |
Exterior
| Exterior Features | Barbecue, Balcony |
|---|---|
| Construction | Block |
| Front Exposure | East |
School Information
| Elementary | Ojus |
|---|---|
| Middle | Highland Oaks |
| High | Alonzo and Tracy Mourning |
Additional Information
| Date Listed | November 20th, 2025 |
|---|---|
| Days on Market | 306 |
| Foreclosure | No |
| Short Sale | No |
| RE / Bank Owned | No |
| HOA Fees | 1099 |
| HOA Fees Freq. | Monthly |
Listing Details
| Office | Macken Realty Inc |
|---|---|
| jmacken@mackenrealty.com |