

About 4824 Watersong Way
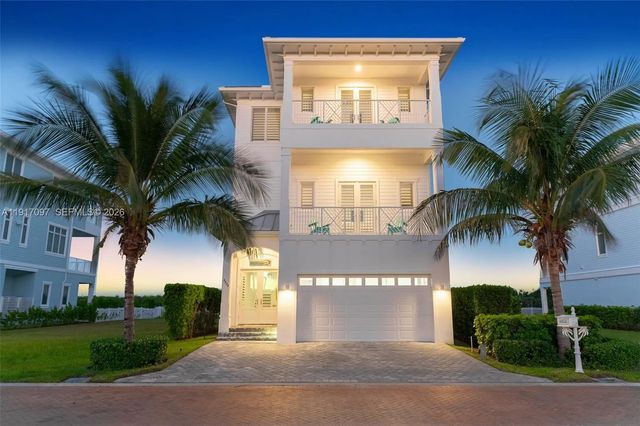
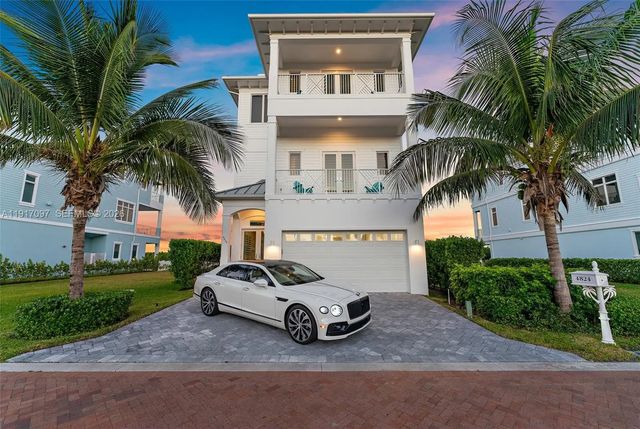
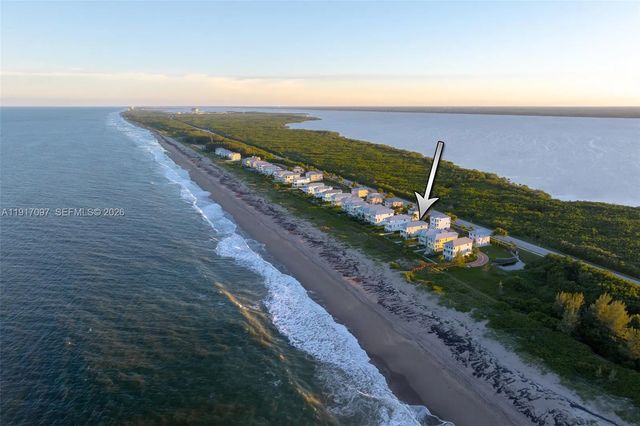
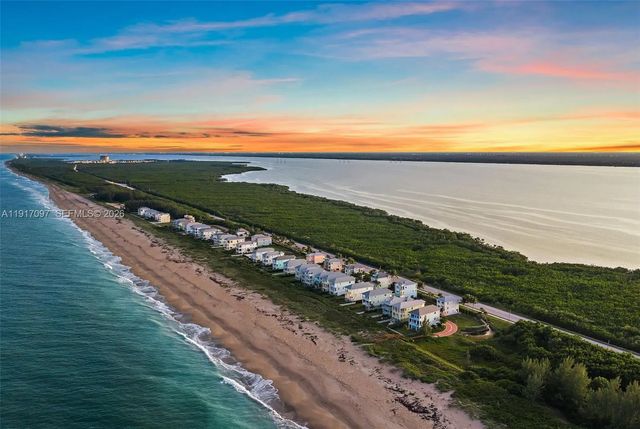
Experience coastal luxury and refined living in this stunning oceanfront home offering breathtaking views of both the Atlantic Ocean(sunrise) and intra-coastal waterway(sunset).This 4 bedroom 5.5 bathroom home boasts high ceilings, an open floor plan, and over-sized flex space on the first floor. Kitchen is designed for entertaining with its enormous center island(seating for 6),Thermador gas cook-top, double ovens, and Wood-Mode cabinetry. Numerous balconies wrap this home, including one with warm ocean breezes and lighted spa designed for four. This home is equipped with an elevator, solid concrete construction( including all interior floors), Andersen impact windows/doors, and standing seam aluminum roof. Designed for minimal maintenance; built by Coastal Construction and Design.
Features of 4824 Watersong Way
| MLS® # | A11917097 |
|---|---|
| USD | $3,495,000 |
| CAD | $4,821,457 |
| CNY | 元23,452,848 |
| EUR | €3,000,478 |
| GBP | £2,577,059 |
| RUB | ₽297,772,952 |
| HOA Fees | $485 |
| Bedrooms | 4 |
| Bathrooms | 6.00 |
| Full Baths | 5 |
| Half Baths | 1 |
| Acres | 0.12 |
| Year Built | 2021 |
| Type | Residential |
| Sub-Type | Single Family Residence |
| Status | Active |
| HOPA | No Hopa |
| Membership Equity | No |
Community Information
| Address | 4824 Watersong Way |
|---|---|
| Area | 7010 |
| Subdivision | WATERSONG PUD PLAT NO ONE |
| City | Fort Pierce |
| County | St. Lucie |
| State | FL |
| Zip Code | 34949 |
Amenities
| Amenities | Pool |
|---|---|
| Utilities | Cable Available |
| Parking | Driveway, Garage Door Opener, Garage, Attached Garage, Attached |
| # of Garages | 3 |
| View | Ocean |
| Is Waterfront | Yes |
| Waterfront | Other, Ocean Front |
| Has Pool | No |
| Pets Allowed | Yes, Size Limit |
| Subdivision Amenities | Pool |
| Security | Fire Alarm, Fire Sprinkler System, Smoke Detector(s), Security System |
| Guest House | No |
Interior
| Interior Features | Built-in Features, Entrance Foyer, Elevator, High Ceilings, Pantry, Wet Bar, Walk-In Closet(s), Closet Cabinetry, Pull Down Stairs |
|---|---|
| Appliances | Electric Water Heater, Dryer, Disposal, Dishwasher, Gas Range, Microwave, Refrigerator, Washer |
| Heating | Central |
| Cooling | Central Air, Ceiling Fan(s) |
| Fireplace | Yes |
| # of Stories | 3 |
| Stories | Three Or More |
| Master Bedroom | Master Bdrm - Upstairs |
Exterior
| Exterior Features | Outdoor Shower, Balcony |
|---|---|
| Roof | Aluminum |
| Construction | Block |
| Front Exposure | West |
Additional Information
| Date Listed | November 20th, 2025 |
|---|---|
| Days on Market | 293 |
| Zoning | Planned |
| Foreclosure | No |
| Short Sale | No |
| RE / Bank Owned | No |
| HOA Fees | 485 |
| HOA Fees Freq. | Monthly |
| Parcel ID | 253250000510007 |
Listing Details
| Office | Water Pointe Realty Group |
|---|---|
| heather@waterpointe.com |