

About 342 S Parkway
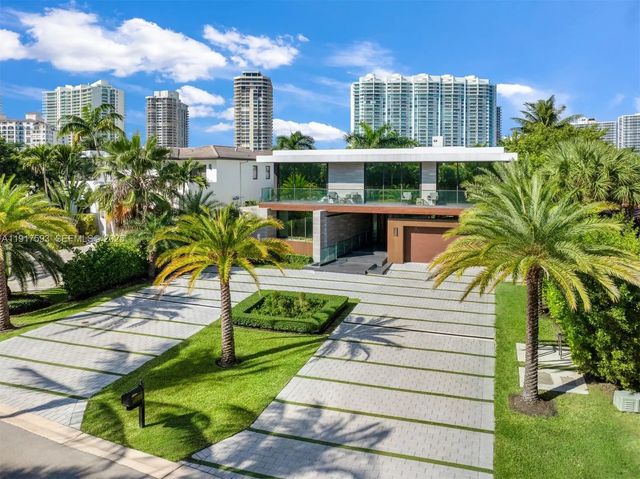
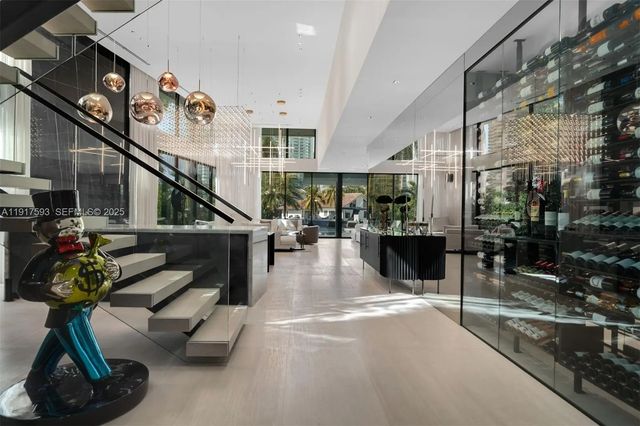
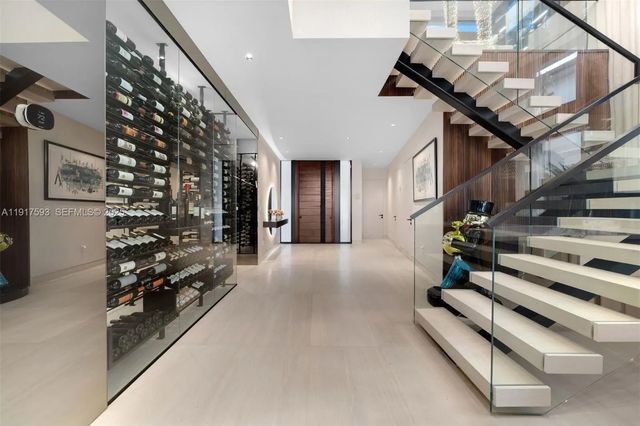
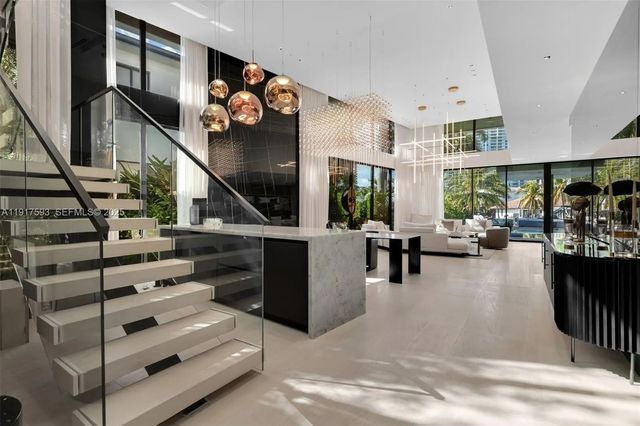
Completed in 2024, this newly built modern masterpiece in coveted Golden Beach offers exceptional craftsmanship, striking design, & a tranquil outdoor oasis created for waterfront living. Sitting on a 10,476 SF lot, this 6,773 total SF residence welcomes you with an oversized driveway & grand architectural entry framed by floating steps. Inside, features a Mia Cucina kitchen w/ Taj Mahal stone, limestone floors on the main level, warm wood upstairs, frameless doors, high end light fixtures, Cristallo stone bar, and Control 4 smart home system w/ Lutron lighting. The spacious primary suite showcases dual walk-in closets and large terrace capturing stunning sunsets. Elevator, pajama lounge & wine room complete the sophisticated interior. 45 feet of water frontage, private dock, Sub-Zero & Wolf summer kitchen, & outdoor shower create a true resort setting.
Features of 342 S Parkway
| MLS® # | A11917593 |
|---|---|
| USD | $16,900,000 |
| CAD | $23,286,003 |
| CNY | 元113,417,590 |
| EUR | €14,530,012 |
| GBP | £12,469,648 |
| RUB | ₽1,450,876,830 |
| Bedrooms | 6 |
| Bathrooms | 7.00 |
| Full Baths | 6 |
| Half Baths | 1 |
| Acres | 0.24 |
| Year Built | 2024 |
| Type | Residential |
| Sub-Type | Single Family Residence |
| Restrictions | Other Restrictions |
| Status | Active Under Contract |
| HOPA | No Hopa |
| Membership Equity | No |
Community Information
| Address | 342 S Parkway |
|---|---|
| Area | 2120 |
| Subdivision | GOLDEN BEACH SEC E |
| City | Golden Beach |
| County | Miami-Dade |
| State | FL |
| Zip Code | 33160 |
Amenities
| Amenities | Other, Tennis Court(s), Security |
|---|---|
| Parking | Circular Driveway, Driveway, Paver Block |
| # of Garages | 4 |
| View | Intracoastal |
| Is Waterfront | Yes |
| Waterfront | Ocean Access, Other, Intracoastal |
| Has Pool | Yes |
| Pool | Heated, In Ground |
| Subdivision Amenities | Other, Tennis Court(s), Security |
| Security | Security Patrol |
| Guest House | No |
Interior
| Interior Features | High Ceilings, Kitchen Island, Vaulted Ceiling(s), Walk-In Closet(s) |
|---|---|
| Appliances | Dryer, Disposal, Dishwasher, Microwave, Refrigerator, Washer |
| Heating | Central |
| Cooling | Central Air |
| Fireplace | No |
| # of Stories | 2 |
| Stories | Two |
| Master Bedroom | Separate Shower, Separate Tub |
Exterior
| Exterior Features | Built-in Barbecue, Lighting, Outdoor Shower |
|---|---|
| Roof | Other |
| Construction | CBS |
| Front Exposure | East |
School Information
| Middle | Highland Oaks |
|---|---|
| High | Alonzo and Tracy Mourning |
Additional Information
| Date Listed | December 2nd, 2025 |
|---|---|
| Days on Market | 281 |
| Zoning | 1300 |
| Foreclosure | No |
| Short Sale | No |
| RE / Bank Owned | No |
| Parcel ID | 1912350050660 |
Listing Details
| Office | Coldwell Banker Realty |
|---|---|
| jon@jillszeder.com |