

About 18501 Collins Avenue #4903
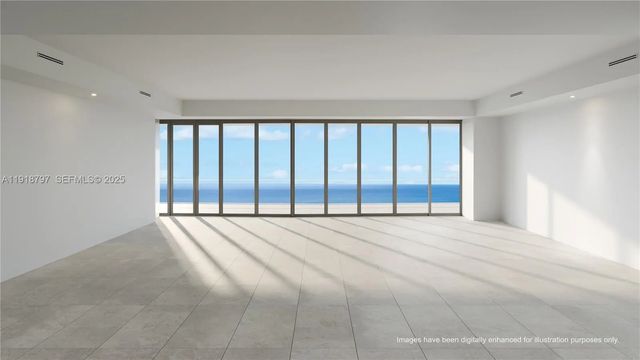
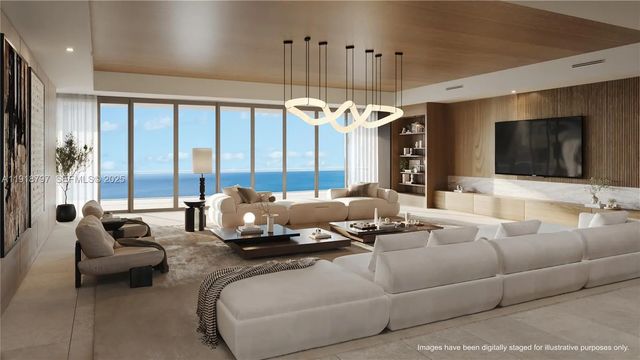
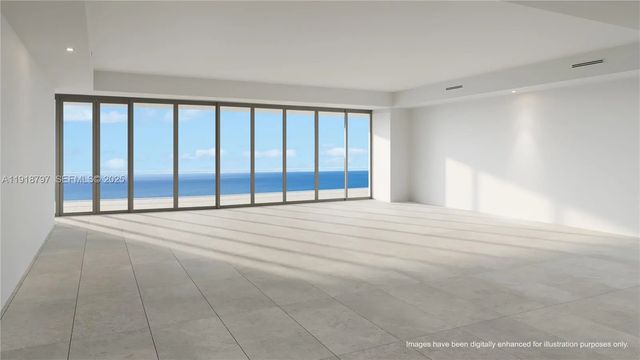
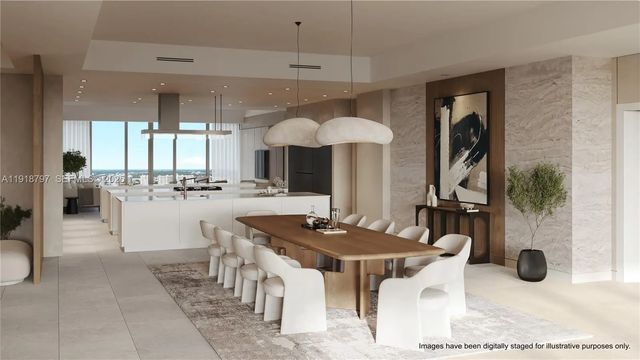
MOTIVATED SELLER - BRING ALL OFFERS! BRAND NEW NEVER LIVED-IN ONE OF A KIND SKY RESIDENCE w PRIVTE COLLECTOR'S GARAGE & BEACH CABANA. CENTER COMBO UNIT OFFERING ULTIMATE PRIVACY. READY TO MOVE-IN. Furniture Ready w luxurious marble & wood throughout. Flowthru residence w open floorplan, direct Ocean & Intracoastal views. STAFF QUARTERS. Imported Snaidero Italian custom cabinetry & stone countertops, top-of-the-line Gaggneau appliances, 11’ deep oceanfront sunrise terrace w summer kitchen+ Spacious walk-in closets. Additionally, there are two private garages, accommodating 3 cars total. Turnberry Ocean Club Residences is a 54-story tower w 70,000 SF of luxury amenities, unrivaled, world-class service, including the 3-story private signature Sky Club w sunrise/sunset pools, private dining, health & wellness spa & entertainment.
Features of 18501 Collins Avenue #4903
| MLS® # | A11918797 |
|---|---|
| USD | $15,995,000 |
| CAD | $22,065,582 |
| CNY | 元107,332,848 |
| EUR | €13,731,803 |
| GBP | £11,794,009 |
| RUB | ₽1,362,769,202 |
| HOA Fees | $10,896 |
| Bedrooms | 4 |
| Bathrooms | 7.00 |
| Full Baths | 6 |
| Half Baths | 1 |
| Year Built | 2020 |
| Type | Residential |
| Sub-Type | Condominium |
| Unit Floor | 49 |
| Status | Active |
| HOPA | Yes |
| Membership Equity | No |
Community Information
| Address | 18501 Collins Avenue #4903 |
|---|---|
| Area | 2220 |
| Subdivision | Turnberry Ocean Club |
| Development | Turnberry Ocean Club |
| City | Sunny Isles Beach |
| County | Miami-Dade |
| State | FL |
| Zip Code | 33160 |
Amenities
| Amenities | Cabana, Clubhouse, Elevator(s), Fitness Center, Management, Pool, Sauna, Spa/Hot Tub, Trash Chute, Bar, Business Center, Kitchen Facilities, Lobby, Maintenance |
|---|---|
| Utilities | Cable Available |
| Parking Spaces | 2 |
| Parking | Assigned, Valet, Garage, Attached Garage, Attached |
| # of Garages | 3 |
| View | Skyline, Intracoastal, Ocean |
| Is Waterfront | Yes |
| Waterfront | Deeded Beach Access, Ocean Front |
| Has Pool | No |
| Pool | Private |
| Pets Allowed | Yes, Pet Restrictions Possible |
| Unit | High Rise |
| Subdivision Amenities | Cabana, Clubhouse, Elevator(s), Fitness Center, Management, Pool, Sauna, Spa/Hot Tub, Trash Chute, Bar, Business Center, Kitchen Facilities, Lobby, Maintenance |
| Security | Security Guard, Security System |
| Guest House | No |
Interior
| Interior Features | Entrance Foyer, Elevator, High Ceilings, Pantry, Walk-In Closet(s) |
|---|---|
| Appliances | Electric Water Heater, Dryer, Dishwasher, Electric Range, Ice Maker, Microwave, Oven, Refrigerator, Washer |
| Heating | Central, Electric |
| Cooling | Central Air, Electric |
| Fireplace | No |
| # of Stories | 54 |
| Master Bedroom | Dual Sinks, Master Bdrm - Sitting, Separate Shower, Separate Tub, Bedroom On Entry Level |
Exterior
| Exterior Features | Lighting, Balcony |
|---|---|
| Construction | CBS |
| Front Exposure | East |
School Information
| Middle | Highland Oaks |
|---|---|
| High | Alonzo and Tracy Mourning |
Additional Information
| Date Listed | November 22nd, 2025 |
|---|---|
| Days on Market | 291 |
| Foreclosure | No |
| Short Sale | No |
| RE / Bank Owned | No |
| HOA Fees | 10896 |
| HOA Fees Freq. | Monthly |
| Parcel ID | 3122020561150 |
Listing Details
| Office | Skyline International Realty Corp |
|---|---|
| diango330@gmail.com |