

About 9471 Evergreen Place #401
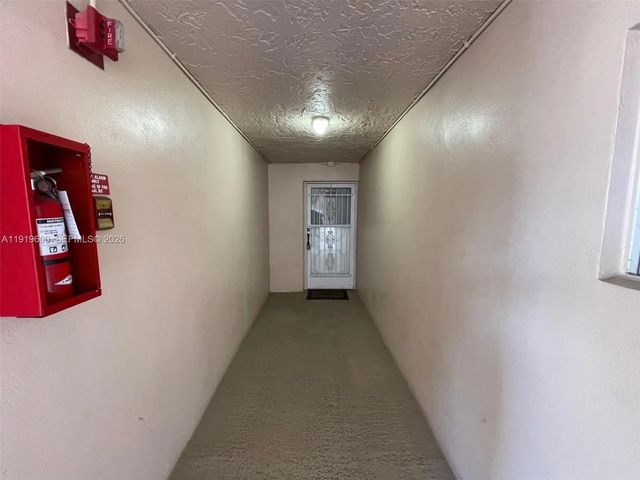
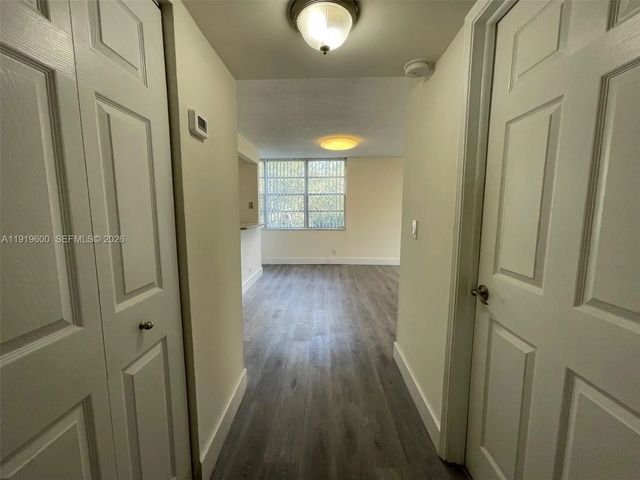
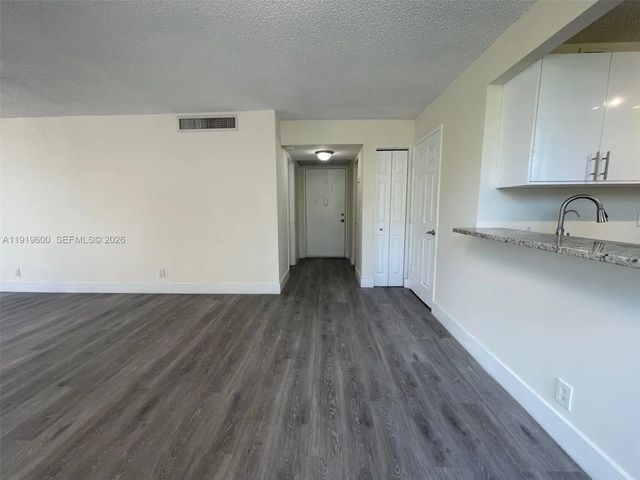
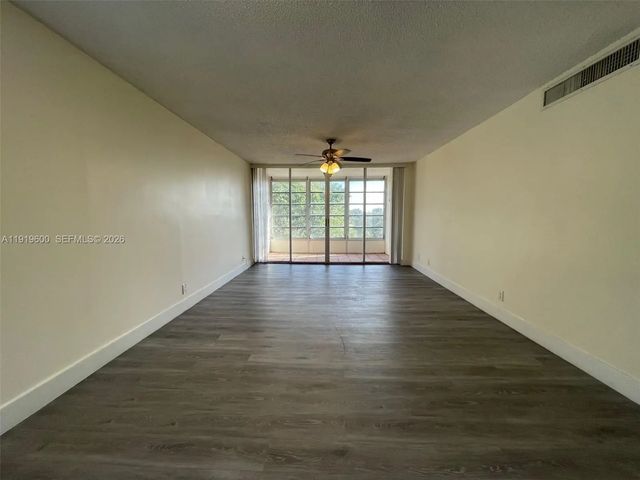
A FULLY REMODELED UNIT, IT IS BRIGHT AND HAS GREAT VIEWS, LOCATED ON THE TOP FLOOR IN A COMPLEX THAT OFFERS ALL THE AMENITIES YOU AND YOUR FAMILY MAY WANT, SITTING ON A 18 HOLE GOLF COURSE EVERY BUILDING HAS ITS OWN SWIMMING POOL BESIDES A COMMUNITY SWIMMING POOL LOCATED AT THE MAIN CLUB HOUSE ALONG WITH, TENNIS, BASKETBALL, PICKBALL, PICKNICK AREAS, SAUNA,STEAM ROOM, LOCKERS, GYM, WALKING AND BIKE PATHS, AND ETC, THERE ARE 2 RESTAURANTS AT THE CLUB HOUSE ON FORMAL AND ONE SPORTS BAR ALL YEAR ROUNT ALONG WITH A PRO-SHOP GOLF. NOT TO MENTION THE GREAT SCHOOLS, SHOPPING AND MAJOR ROADS NEARBY. EVERY OWNER IS A MEMBER OF THE PINE ISLAND COUNTY CLUB
Features of 9471 Evergreen Place #401
| MLS® # | A11919600 |
|---|---|
| USD | $185,000 |
| CAD | $255,213 |
| CNY | 元1,241,424 |
| EUR | €158,824 |
| GBP | £136,411 |
| RUB | ₽15,761,945 |
| HOA Fees | $703 |
| Bedrooms | 2 |
| Bathrooms | 2.00 |
| Full Baths | 2 |
| Year Built | 1975 |
| Type | Residential |
| Sub-Type | Condominium |
| Restrictions | Other Restrictions |
| Unit Floor | 4 |
| Status | New |
| HOPA | No Hopa |
| Membership Equity | No |
Community Information
| Address | 9471 Evergreen Place #401 |
|---|---|
| Area | 3880 |
| Subdivision | ORCHID TREE CONDO ONE |
| Development | EVERGREEN |
| City | Davie |
| County | Broward |
| State | FL |
| Zip Code | 33324 |
Amenities
| Amenities | Basketball Court, Clubhouse, Fitness Center, Golf Course, Jogging Path, Laundry, Other, Picnic Area, Playground, Pool, Sauna, Tennis Court(s), Library |
|---|---|
| Utilities | Cable Available |
| Parking | Assigned |
| View | Garden, Golf Course |
| Is Waterfront | No |
| Has Pool | No |
| Pets Allowed | Yes, Pet Restrictions Possible |
| Unit | Corner/End Unit, Garden Apartment |
| Subdivision Amenities | Basketball Court, Clubhouse, Fitness Center, Golf Course, Jogging Path, Laundry, Other, Picnic Area, Playground, Pool, Sauna, Tennis Court(s), Library |
| Security | Other, Security Patrol |
| Guest House | No |
Interior
| Interior Features | Elevator, Custom Mirrors |
|---|---|
| Appliances | Electric Water Heater, Dryer, Disposal, Electric Range, Ice Maker, Microwave, Refrigerator, Washer |
| Heating | Central |
| Cooling | Central Air |
| Fireplace | No |
| # of Stories | 4 |
| Master Bedroom | Separate Shower, Separate Tub, Whirlpool Tub |
Exterior
| Exterior Features | Tennis Court(s), Balcony |
|---|---|
| Lot Description | On Golf Course |
| Windows | Blinds |
| Construction | Block |
School Information
| Elementary | Fox Trail |
|---|---|
| Middle | Indian Ridge |
| High | Western |
Additional Information
| Date Listed | September 4th, 2026 |
|---|---|
| Days on Market | 5 |
| Foreclosure | No |
| Short Sale | No |
| RE / Bank Owned | No |
| HOA Fees | 703 |
| HOA Fees Freq. | Monthly |
| Parcel ID | 504117GK0220 |
Listing Details
| Office | Charles Rutenberg Realty FTL |
|---|---|
| calpcalp777@hotmail.com |