
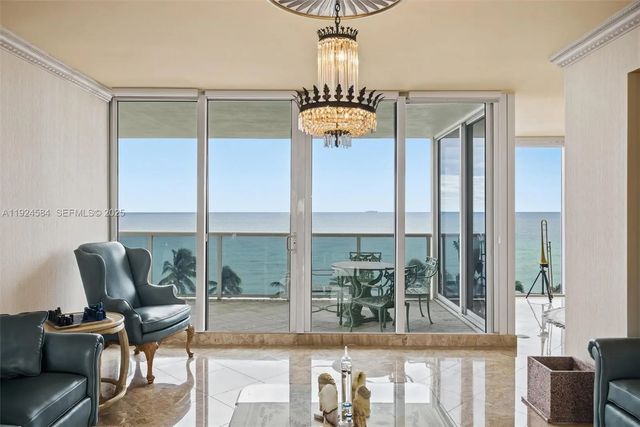
About 19111 Collins Avenue #505
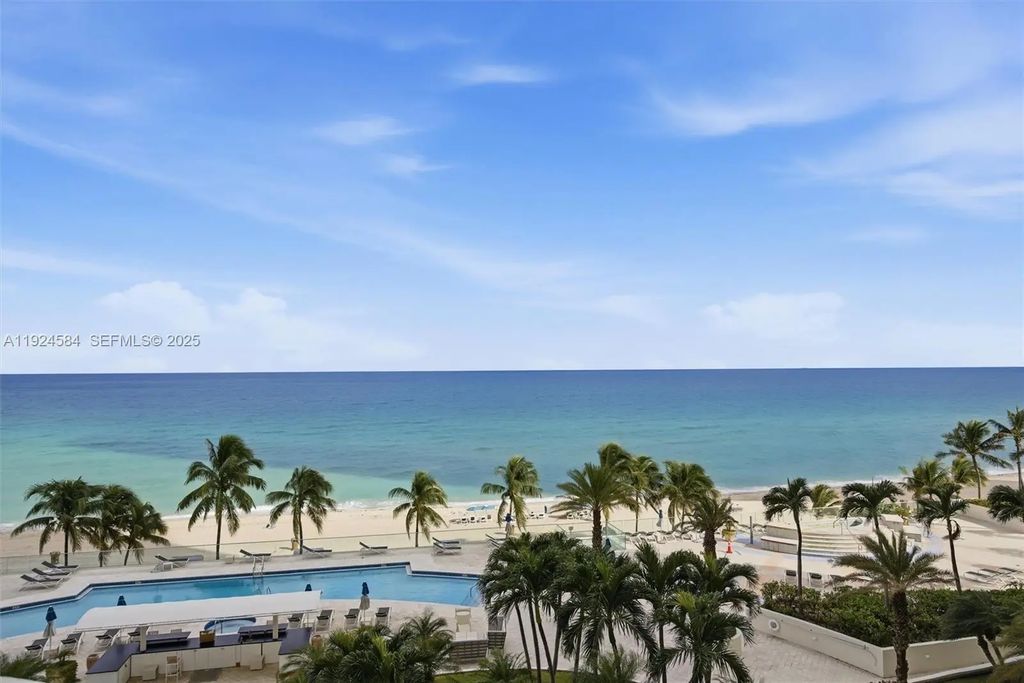
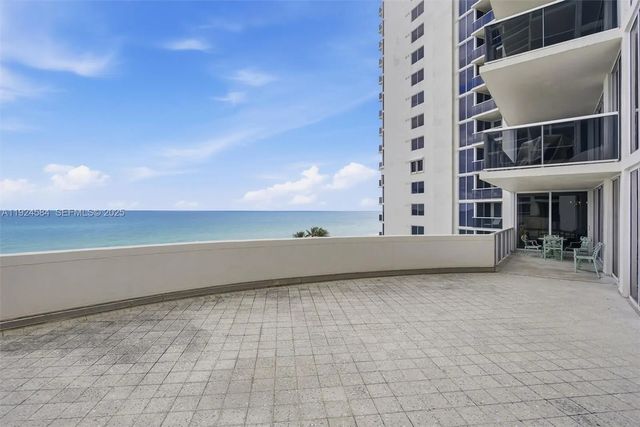
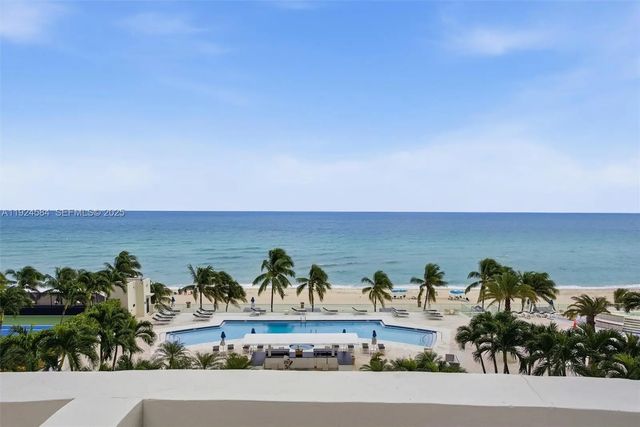
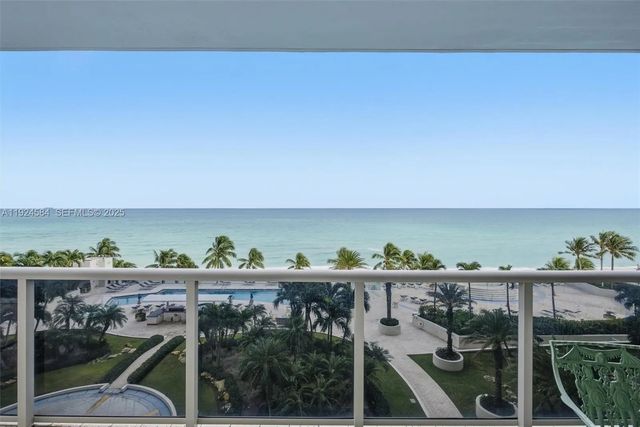
Stunning direct ocean views from the oversized terrace from this beautiful large 3 bedrooms and 4 and half bathrooms flow-trough apartment offering 2440 sq ft of living space and over 600 sq ft of terraces. Feels like an oceanfront paradise home with ocean front yard. Second oversized terrace has gorgeous, garden , City and bay views. Newer 2 A/C units, new Subzero and Viking appliances. Marble floors thought. Private elevator, Laundry room, 2 assigned parking spaces and 1 storage. Building offers amazing resort style amenities, 2 tennis courts, ocean view gym, beach front and pool side service, on site restaurant, massage room, game room, kid's play room, social room, pet area & valet service. Great schools. Must see!!!!!
Features of 19111 Collins Avenue #505
| MLS® # | A11924584 |
|---|---|
| USD | $1,995,000 |
| CAD | $2,748,851 |
| CNY | 元13,388,645 |
| EUR | €1,715,229 |
| GBP | £1,472,009 |
| RUB | ₽171,272,147 |
| HOA Fees | $2,367 |
| Bedrooms | 3 |
| Bathrooms | 5.00 |
| Full Baths | 4 |
| Half Baths | 1 |
| Year Built | 2001 |
| Type | Residential |
| Sub-Type | Condominium |
| Unit Floor | 5 |
| Status | New |
| HOPA | No Hopa |
| Membership Equity | No |
Community Information
| Address | 19111 Collins Avenue #505 |
|---|---|
| Area | 2220 |
| Subdivision | OCEAN TWO CONDO |
| City | Sunny Isles Beach |
| County | Miami-Dade |
| State | FL |
| Zip Code | 33160 |
Amenities
| Amenities | Billiard Room, Clubhouse, Elevator(s), Management, Playground, Pool, Storage, Tennis Court(s), Trash Chute, Community Room, Lobby, Maintenance |
|---|---|
| Parking Spaces | 2 |
| # of Garages | 2 |
| View | Pool, Intracoastal, Ocean |
| Is Waterfront | Yes |
| Waterfront | Other, Ocean Front |
| Has Pool | No |
| Pets Allowed | Yes, Pet Restrictions Possible |
| Unit | High Rise |
| Subdivision Amenities | Billiard Room, Clubhouse, Elevator(s), Management, Playground, Pool, Storage, Tennis Court(s), Trash Chute, Community Room, Lobby, Maintenance |
| Security | Secured Garage/Parking, Lobby - Attended |
| Guest House | No |
Interior
| Interior Features | Entrance Foyer, Walk-In Closet(s), Bedroom Layout - Split |
|---|---|
| Appliances | Dryer, Disposal, Dishwasher, Electric Range, Microwave, Oven, Refrigerator, Washer |
| Heating | Electric |
| Cooling | Electric |
| Fireplace | No |
| # of Stories | 35 |
| Master Bedroom | Other |
Exterior
| Exterior Features | Lighting, Balcony |
|---|---|
| Construction | Block |
School Information
| Middle | Highland Oaks |
|---|---|
| High | Alonzo and Tracy Mourning |
Additional Information
| Date Listed | August 26th, 2026 |
|---|---|
| Days on Market | 14 |
| Foreclosure | No |
| Short Sale | No |
| RE / Bank Owned | No |
| HOA Fees | 2367 |
| HOA Fees Freq. | Monthly |
| Parcel ID | 3122020421130 |
Listing Details
| Office | Property Pro Partners, LLC. |
|---|---|
| Marianna786@gmail.com |