

About 3581 E Glencoe Street #403
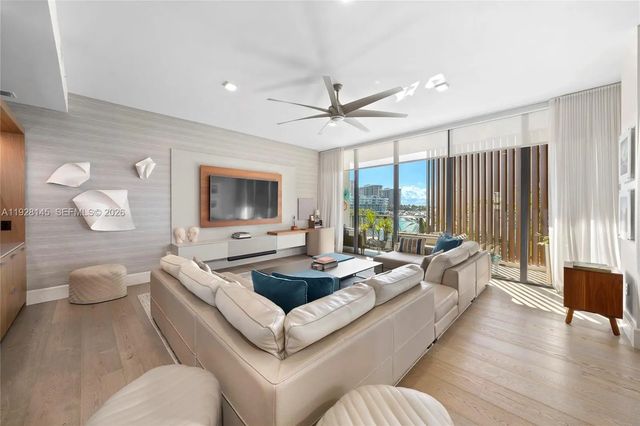
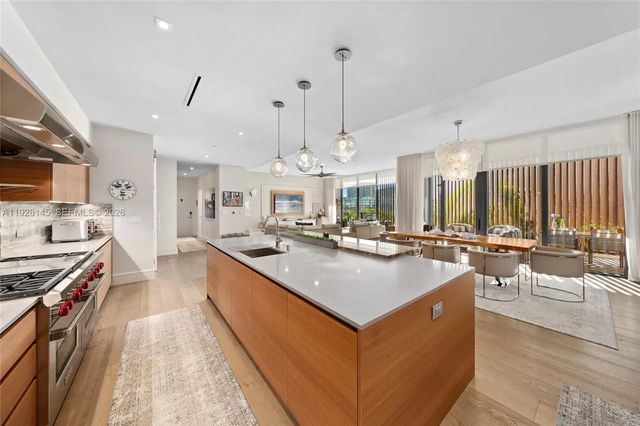
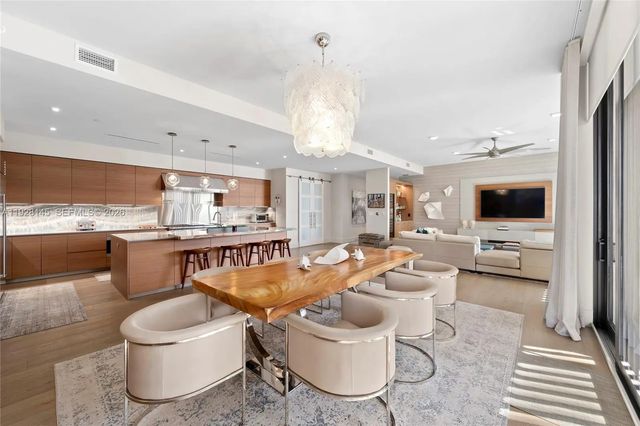
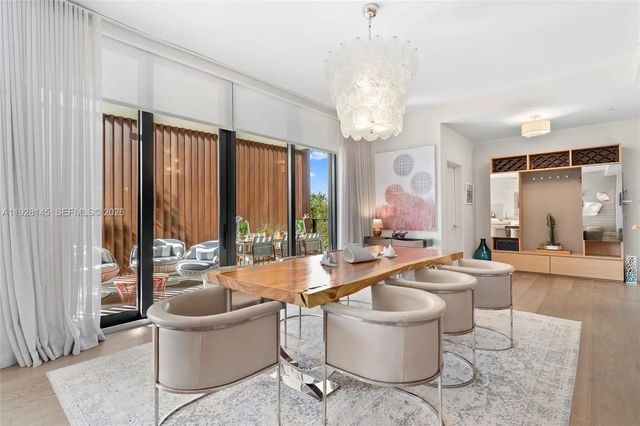
One of Coconut Grove’s best-valued luxury residences, this immaculate bayfront home at The Fairchild blends privacy, exclusivity, and elevated modern design in one of Miami’s most coveted neighborhoods.The expansive 3-bedroom + den (convertible to a 4th bedroom) with 4.5 baths features a generous open layout with 11-ft ceilings, wide-plank wood flooring, and a striking Poliform chef’s kitchen equipped with Wolf and Sub-Zero appliances, a custom wet bar with built-ins, etc. Large, private terraces extend the living spaces outdoors, capturing tranquil Bay views and creating a seamless indoor–outdoor lifestyle. Spa-quality bathrooms and sophisticated finishes further enhance the home’s calm, contemporary aesthetic.Designed by Max Strang, this intimate boutique building offers 26 residences, ensuring true exclusivity. Resort-style amenities include a rooftop pool with cabanas, a sunset terrace with outdoor lounges and BBQ areas, a state-of-the-art fitness center, holistic wellness spa, hammam, steam room, sauna, and more.Unit is offered fully furnished, if desired, for the ultimate turnkey lifestyle.
Features of 3581 E Glencoe Street #403
| MLS® # | A11928145 |
|---|---|
| USD | $3,850,000 |
| CAD | $5,311,191 |
| CNY | 元25,835,040 |
| EUR | €3,305,248 |
| GBP | £2,838,821 |
| RUB | ₽328,018,845 |
| HOA Fees | $5,617 |
| Bedrooms | 3 |
| Bathrooms | 5.00 |
| Full Baths | 4 |
| Half Baths | 1 |
| Year Built | 2020 |
| Type | Residential |
| Sub-Type | Condominium |
| Restrictions | Other Restrictions |
| Unit Floor | 4 |
| Status | Active |
| HOPA | Yes |
| Membership Equity | No |
Community Information
| Address | 3581 E Glencoe Street #403 |
|---|---|
| Area | 2410 |
| Subdivision | The Fairchild Coconut Grov |
| City | Miami |
| County | Miami-Dade |
| State | FL |
| Zip Code | 33133 |
Amenities
| Amenities | Cabana, Elevator(s), Fitness Center, Management, Other, Picnic Area, Pool, Sauna, Trash Chute, Maintenance |
|---|---|
| Parking Spaces | 2 |
| Parking | Assigned |
| # of Garages | 2 |
| View | Other, Bay |
| Is Waterfront | Yes |
| Waterfront | Ocean Access, Other, Bayfront |
| Has Pool | No |
| Pets Allowed | Yes, Pet Restrictions Possible |
| Unit | Corner/End Unit |
| Subdivision Amenities | Cabana, Elevator(s), Fitness Center, Management, Other, Picnic Area, Pool, Sauna, Trash Chute, Maintenance |
| Security | Secured Garage/Parking, Security Guard, Smoke Detector(s), Elevator Secure, Lobby - Attended |
| Guest House | No |
Interior
| Interior Features | Bar, Built-in Features, Entrance Foyer, High Ceilings, Kitchen Island, Pantry, Walk-In Closet(s) |
|---|---|
| Appliances | Dryer, Dishwasher, Gas Range, Ice Maker, Microwave, Refrigerator, Washer |
| Heating | Central |
| Cooling | Central Air |
| Fireplace | No |
| # of Stories | 5 |
| Master Bedroom | Bidet, Dual Sinks, Separate Shower, Separate Tub, Bedroom On Entry Level |
Exterior
| Exterior Features | Barbecue, Balcony |
|---|---|
| Windows | Blinds, Drapes, Rods |
| Construction | CBS |
School Information
| Elementary | Coconut Grove |
|---|---|
| Middle | Ponce De Leon |
| High | Coral Gables |
Additional Information
| Date Listed | December 10th, 2025 |
|---|---|
| Days on Market | 273 |
| Foreclosure | No |
| Short Sale | No |
| RE / Bank Owned | No |
| HOA Fees | 5617 |
| HOA Fees Freq. | Monthly |
| Parcel ID | 0141140340130 |
Listing Details
| Office | The Corcoran Group |
|---|---|
| jelenaproperties@gmail.com |