
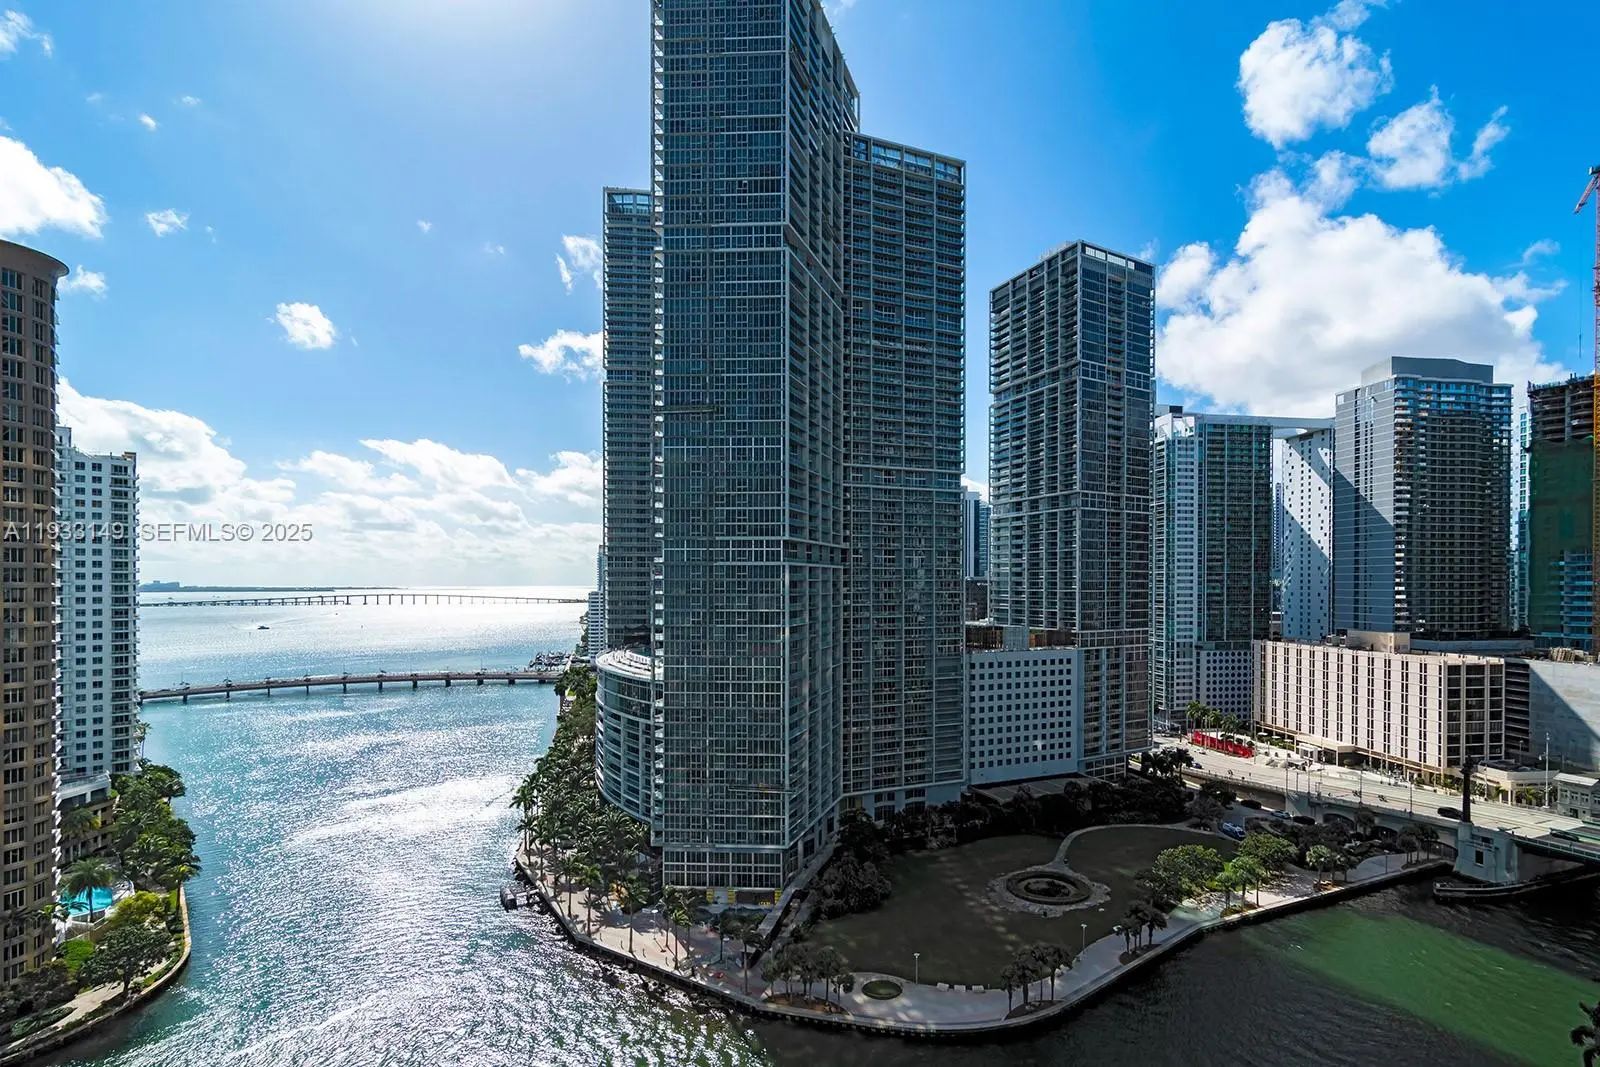
About 300 Biscayne Blvd Way #1901


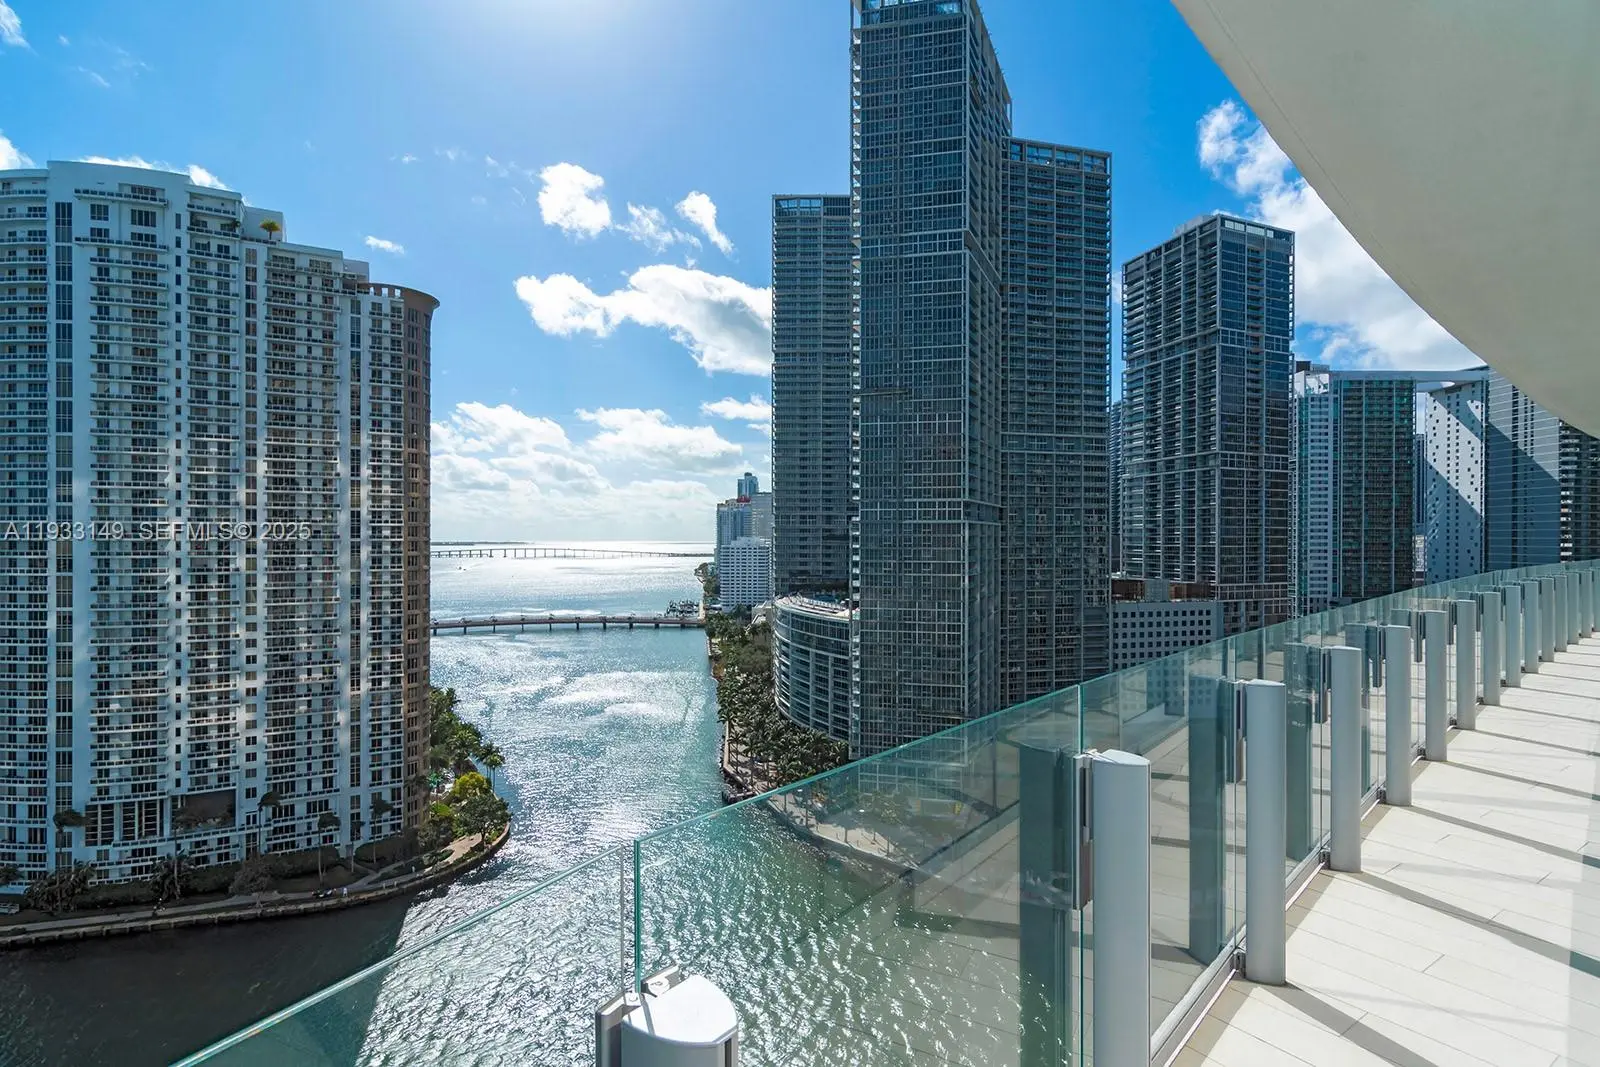
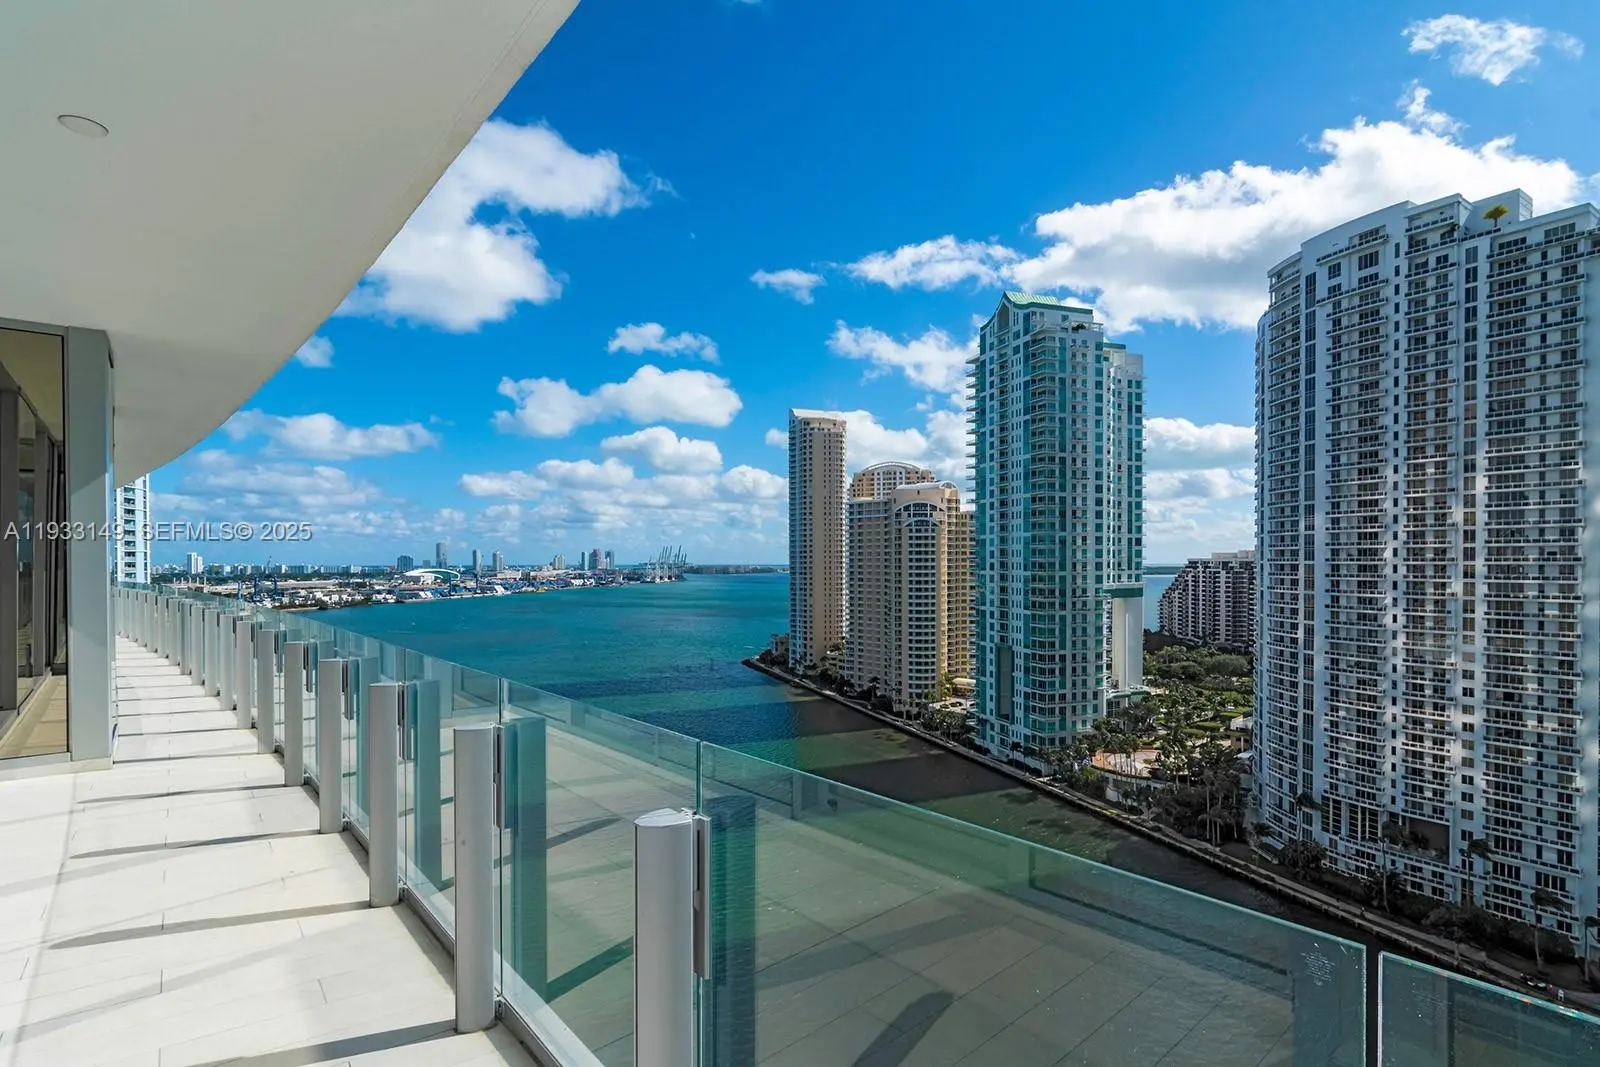
Residence 1901 offers a refined waterfront lifestyle in the iconic Aston Martin Residences. This east-facing corner home spans 3,865 sqft of interior space with 5 bedrooms and 5.5 baths, showcasing uninterrupted bay and Miami skyline views through floor-to-ceiling glass. The thoughtfully designed layout includes a gourmet kitchen equipped with Gaggenau appliances and a walk-in pantry, ideal for both everyday living and entertaining. The primary suite is a private retreat with dual spa-style bathrooms and two spacious walk-in closets. Residents enjoy access to approximately 43,000 sqft of resort-style amenities, including a two-level fitness center, sky pool, full-service spa, and curated social spaces, all within one of Miami’s most recognizable luxury towers. Furniture is negotiable.
Features of 300 Biscayne Blvd Way #1901
| MLS® # | A11933149 |
|---|---|
| USD | $6,750,000 |
| CAD | $9,300,623 |
| CNY | 元45,299,925 |
| EUR | €5,803,407 |
| GBP | £4,980,481 |
| RUB | ₽579,492,225 |
| HOA Fees | $6,638 |
| Bedrooms | 5 |
| Bathrooms | 6.00 |
| Full Baths | 5 |
| Half Baths | 1 |
| Year Built | 2024 |
| Type | Residential |
| Sub-Type | Condominium |
| Unit Floor | 19 |
| Status | Active |
| HOPA | No Hopa |
| Membership Equity | No |
Community Information
| Address | 300 Biscayne Blvd Way #1901 |
|---|---|
| Area | 2420 |
| Subdivision | Aston Martin Residences |
| Development | Aston Martin Residen |
| City | Miami |
| County | Miami-Dade |
| State | FL |
| Zip Code | 33131 |
Amenities
| Amenities | Clubhouse, Elevator(s), Fitness Center, Management, Other, Parking, Pool, Sauna, Spa/Hot Tub, Business Center, Heated Pool, Maintenance |
|---|---|
| Parking Spaces | 2 |
| # of Garages | 2 |
| View | Skyline, Water, Bay, Direct Ocean, Ocean, River |
| Is Waterfront | Yes |
| Waterfront | Ocean Access, River Front, Ocean Front |
| Has Pool | No |
| Pets Allowed | Yes, Pet Restrictions Possible |
| Unit | Corner/End Unit, High Rise |
| Subdivision Amenities | Clubhouse, Elevator(s), Fitness Center, Management, Other, Parking, Pool, Sauna, Spa/Hot Tub, Business Center, Heated Pool, Maintenance |
| Security | Elevator Secure, Lobby - Attended |
| Guest House | No |
Interior
| Interior Features | Walk-In Closet(s), Bedroom Layout - Split |
|---|---|
| Appliances | Dryer, Disposal, Dishwasher, Electric Range, Microwave, Oven, Refrigerator, Trash Compactor, Washer |
| Heating | Central |
| Cooling | Central Air |
| Fireplace | Yes |
| # of Stories | 66 |
| Master Bedroom | Bedroom On Entry Level |
Exterior
| Exterior Features | Balcony |
|---|---|
| Construction | Block |
School Information
| Elementary | Frederick Douglass |
|---|---|
| Middle | Jose De Diego |
| High | Booker T. Washington |
Additional Information
| Date Listed | December 19th, 2025 |
|---|---|
| Days on Market | 264 |
| Foreclosure | No |
| Short Sale | No |
| RE / Bank Owned | No |
| HOA Fees | 6638 |
| HOA Fees Freq. | Monthly |
| Parcel ID | 0142060710160 |
Listing Details
| Office | FACCIN Group Realty |
|---|---|
| cassio@faccininvestments.com |