

About 1958 Nw 79th Way
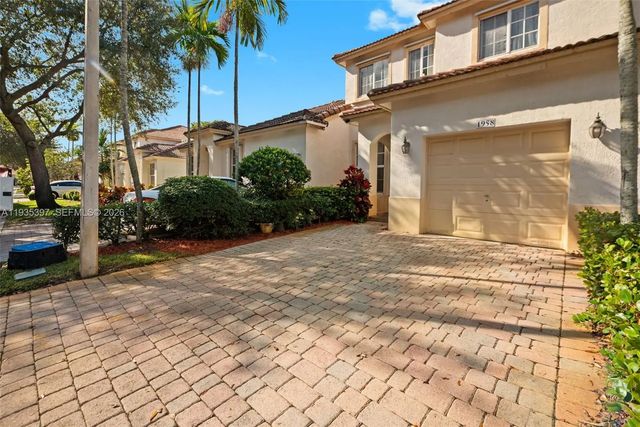
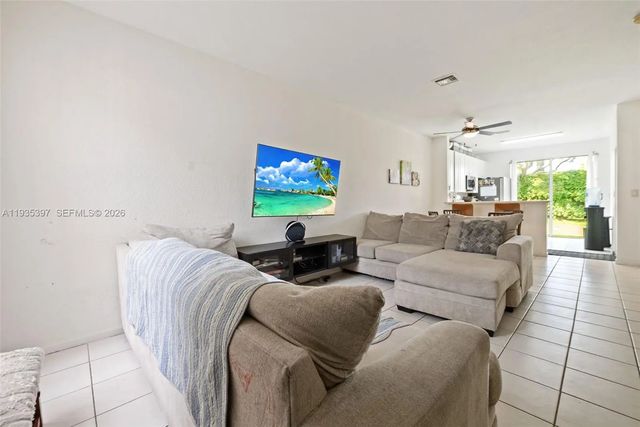
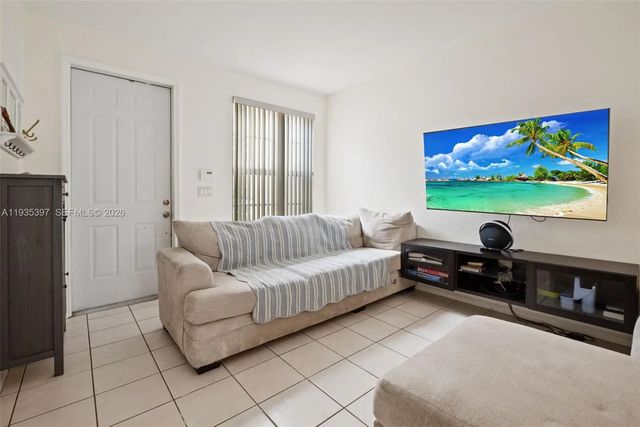
This lovely 3 bedrooms, 3 bathrooms, 1-car garage, 2-story townhome with an upstairs extra large loft area!! It is priced to sell!! This townhome is in a man guarded security gated community of Walnut Creek located in beautiful Pembroke Pines!! This home features a great living-dining-room-kitchen layout with a ground level bedroom!! This home has a large master bedroom with a walk-in closet, with a large master bathroom suite & all bedrooms are very spacious with large closets!!! This community has great amenities a gated security entrance, clubhouse,with a large pool with a separate kids pool, kids playground, tennis courts, exercise room & much more!! Less than 5 minutes from restaurants, malls, supermarkets, shops & A-Rated charter schools!! Centrally located less than minutes from University Drive, Pines Blvd & the Florida Turnpike!! This is a must see home!!
Features of 1958 Nw 79th Way
| MLS® # | A11935397 |
|---|---|
| USD | $437,500 |
| CAD | $624,247 |
| CNY | 元2,928,975 |
| EUR | €391,381 |
| GBP | £330,805 |
| RUB | ₽36,749,650 |
| HOA Fees | $345 |
| Bedrooms | 3 |
| Bathrooms | 3.00 |
| Full Baths | 3 |
| Year Built | 2002 |
| Type | Residential |
| Sub-Type | Townhouse |
| Unit Floor | 1 |
| Status | Active |
| HOPA | No Hopa |
| Membership Equity | No |
Community Information
| Address | 1958 Nw 79th Way |
|---|---|
| Area | 3180 |
| Subdivision | WALNUT CREEK TOWNHOMES |
| City | Pembroke Pines |
| County | Broward |
| State | FL |
| Zip Code | 33024 |
Amenities
| Amenities | Clubhouse, Fitness Center, Management, Pool, Spa/Hot Tub, Tennis Court(s), Kitchen Facilities, Maintenance |
|---|---|
| Utilities | Cable Available |
| Parking | Assigned, Covered, Garage Door Opener |
| # of Garages | 1 |
| View | Garden, Other |
| Is Waterfront | No |
| Has Pool | No |
| Pets Allowed | Yes, Dogs OK |
| Subdivision Amenities | Clubhouse, Fitness Center, Management, Pool, Spa/Hot Tub, Tennis Court(s), Kitchen Facilities, Maintenance |
| Security | Fire Alarm, Key Card Entry, Smoke Detector(s), Security Fence, Security Patrol |
| Guest House | No |
Interior
| Interior Features | Other, Walk-In Closet(s), Bedroom Layout - Split, Bedroom Layout - Stacked, Dome Kitchen |
|---|---|
| Appliances | Electric Water Heater, Dryer, Disposal, Dishwasher, Electric Range, Microwave, Refrigerator, Trash Compactor, Washer |
| Heating | Central, Electric |
| Cooling | Central Air, Ceiling Fan(s), Electric |
| Fireplace | No |
| # of Stories | 2 |
| Master Bedroom | Combo Tub/Shower, Dual Sinks, Master Bdrm - Ground, Bedroom On Entry Level |
Exterior
| Exterior Features | Lighting, Tennis Court(s) |
|---|---|
| Lot Description | Zero Lot Line |
| Windows | Blinds |
| Construction | Block, Brick, CBS |
School Information
| Elementary | Sheridan Park |
|---|---|
| Middle | Driftwood |
| High | McArthur |
Additional Information
| Date Listed | January 4th, 2026 |
|---|---|
| Days on Market | 282 |
| Foreclosure | No |
| Short Sale | No |
| RE / Bank Owned | No |
| HOA Fees | 345 |
| HOA Fees Freq. | Monthly |
| Parcel ID | 514110190400 |
Listing Details
| Office | Premier Associates Realty LLC |
|---|---|
| travhines@yahoo.com |