
About 300 Biscayne Blvd Way #3704c
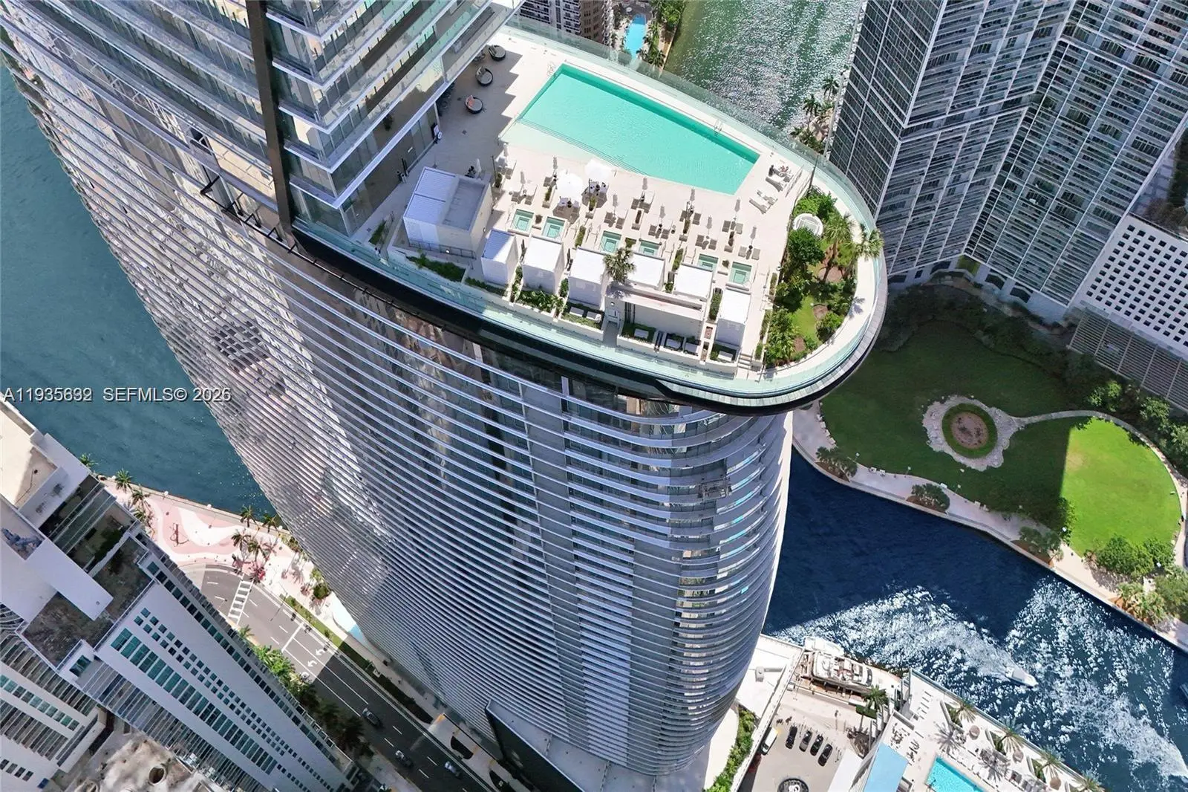
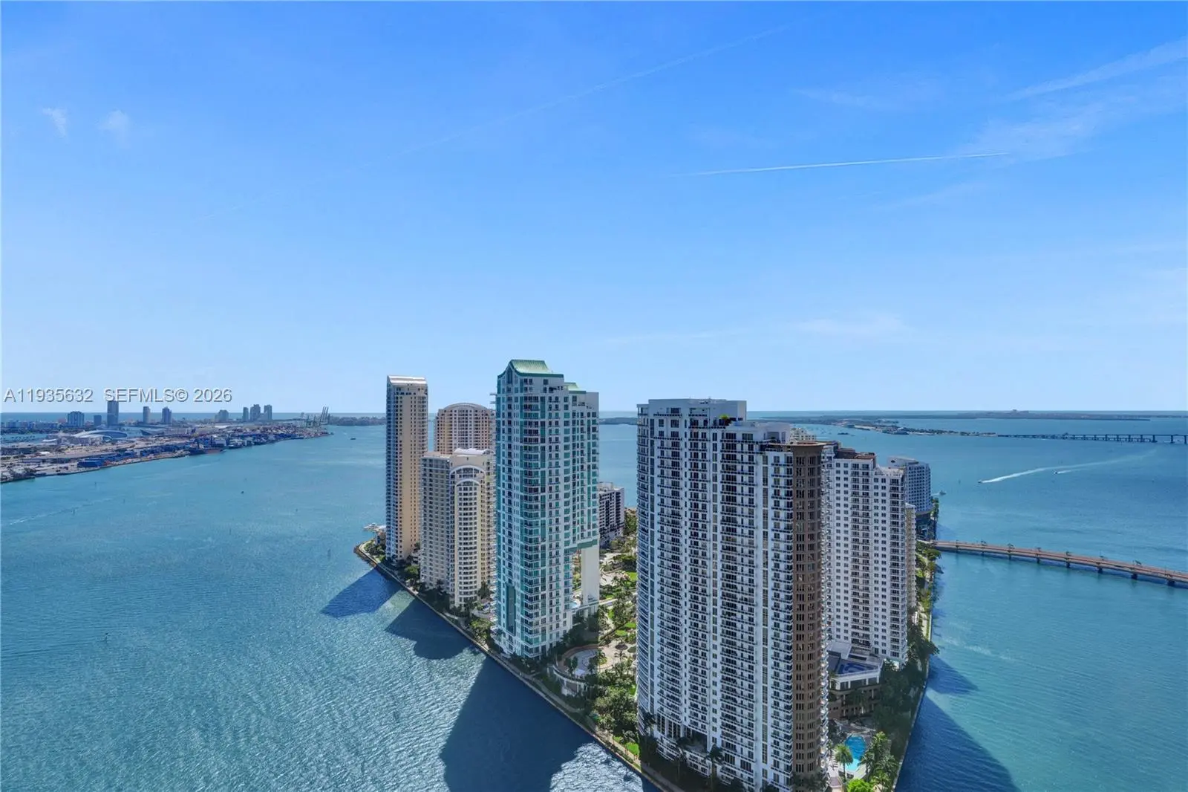
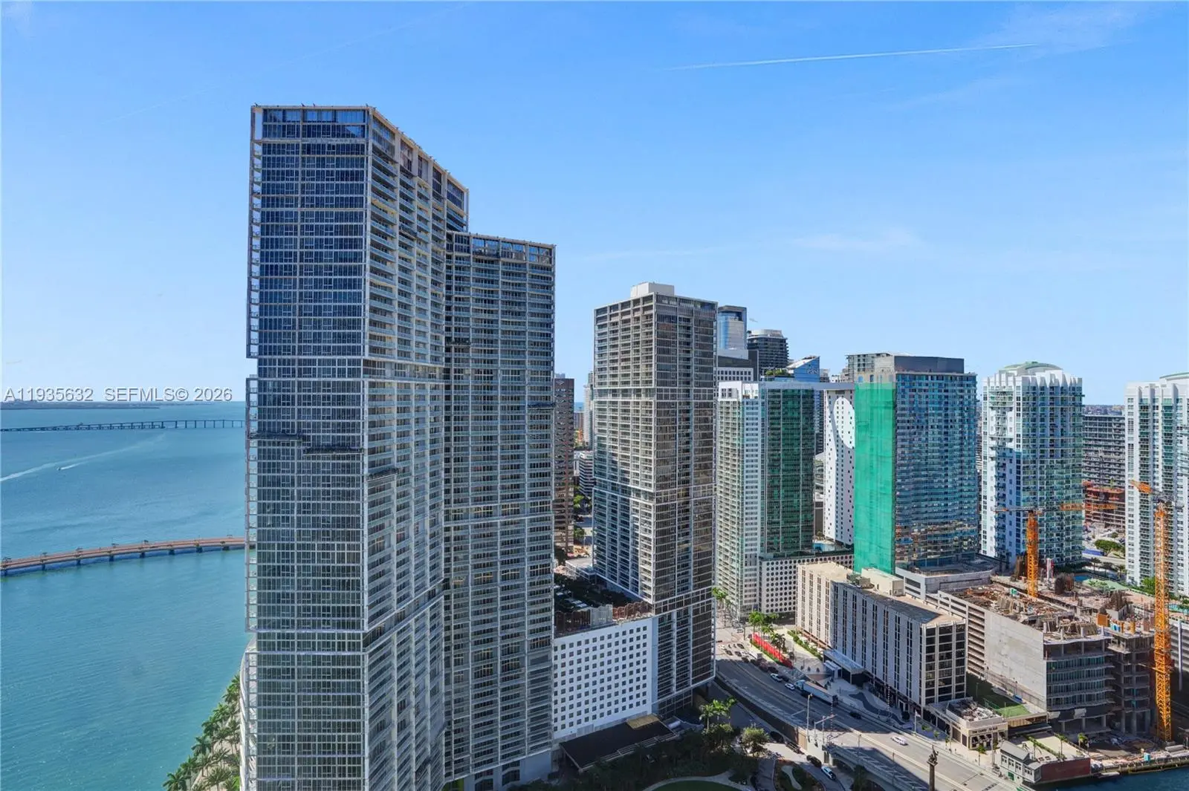
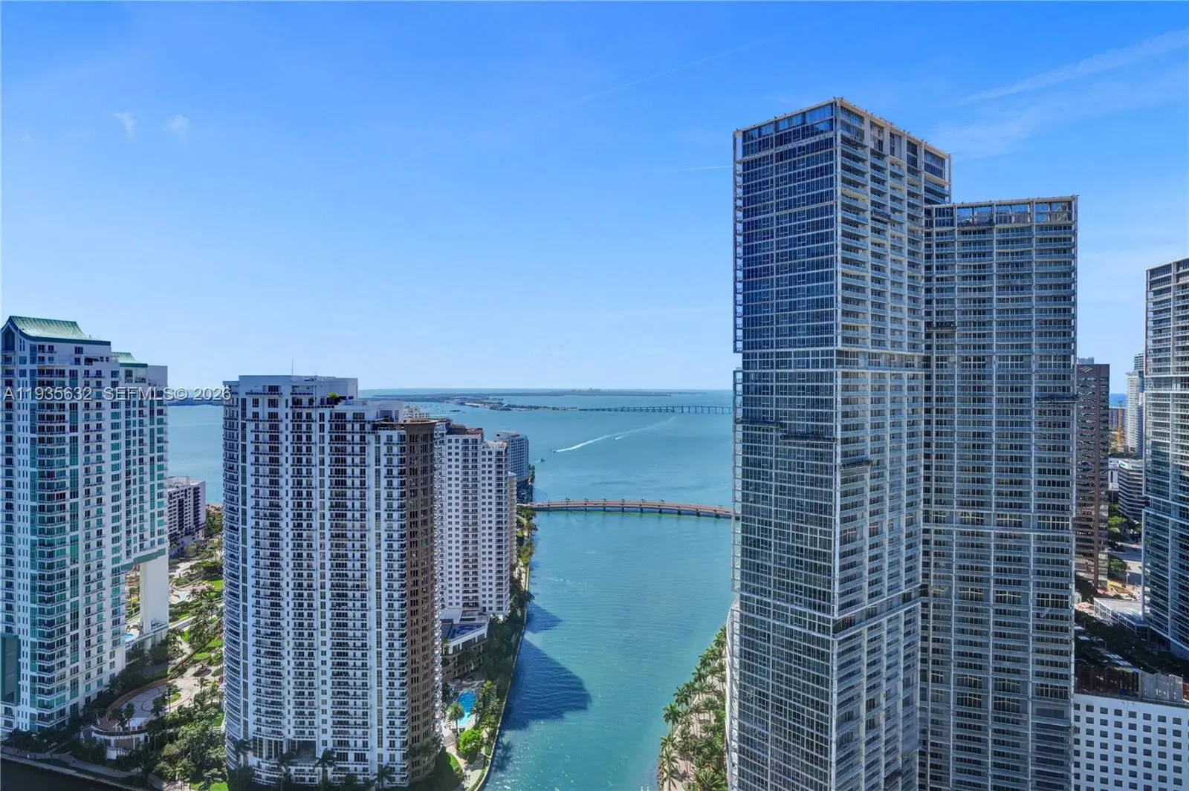
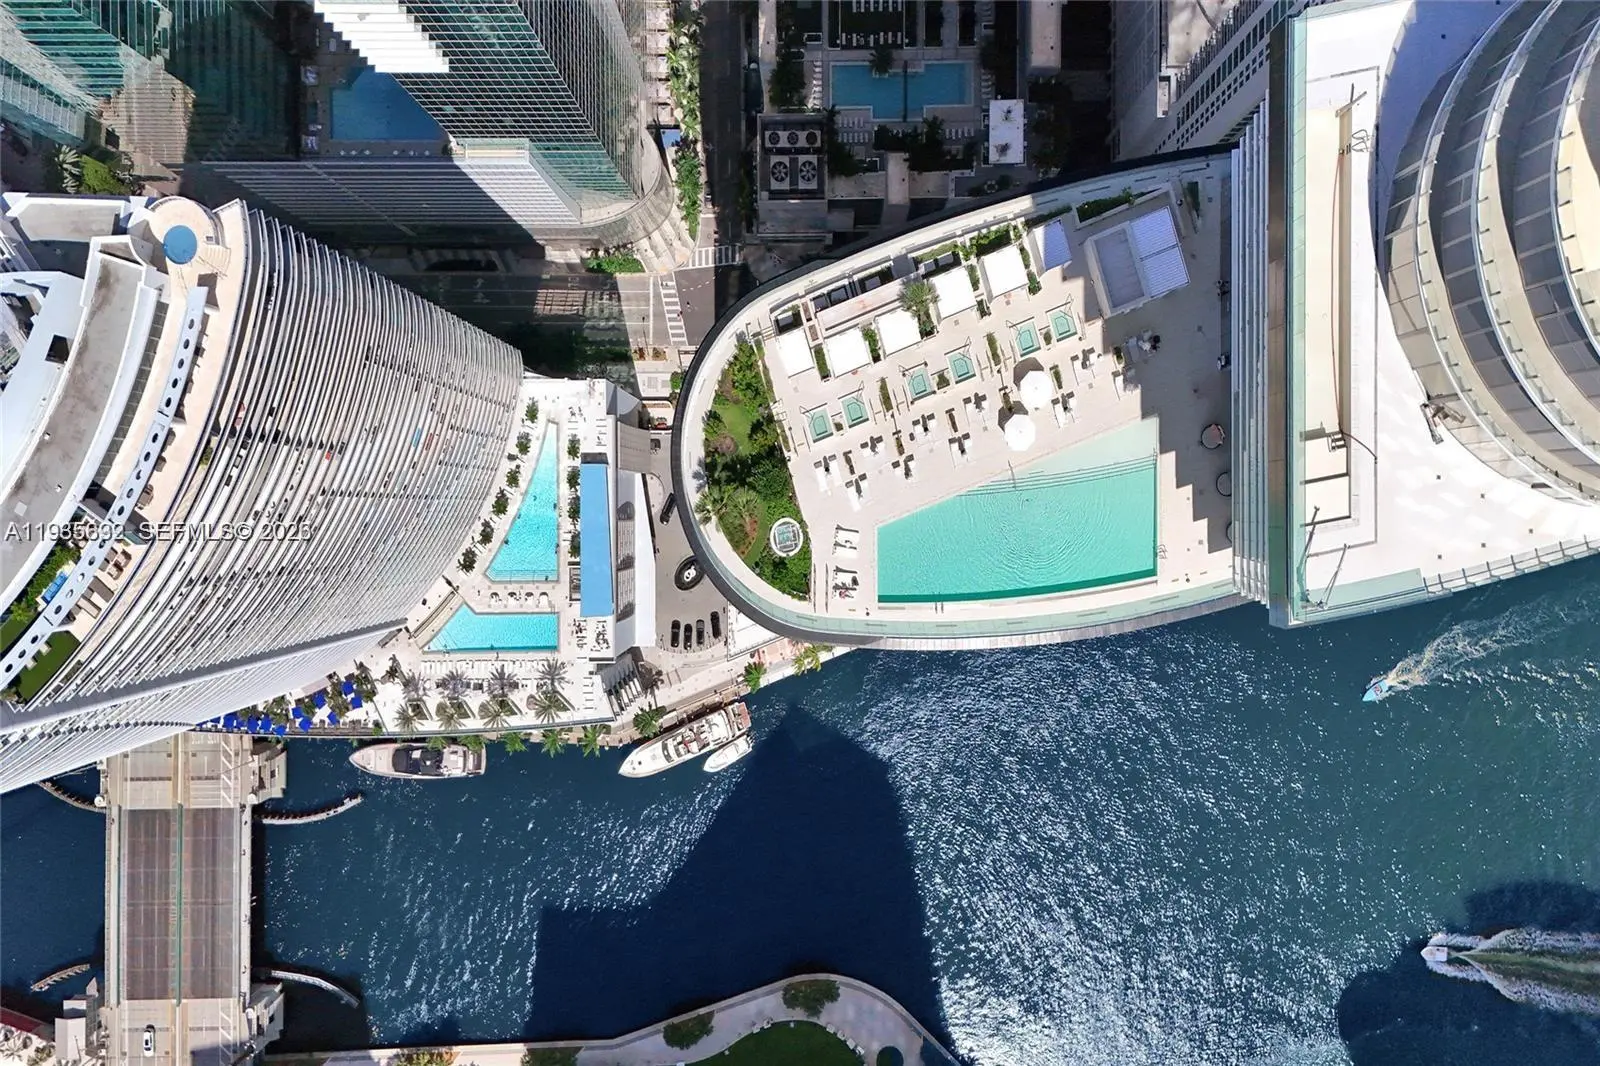
Welcome to Aston Martin Residences, where luxury meets sophistication in the heart of Downtown Miami. Perched on the highly sought-after line 04, Unit 3704 boasts 4 bedrooms, 5.5 bathrooms, and 3,560 sqft of pure elegance. Immerse yourself in breathtaking panoramic views framed by expansive floor-to-ceiling windows. The interiors are a masterpiece, adorned with Thassos marble floors and a gourmet kitchen featuring Gaggenau appliances. Indulge in over 40,000 sqft of world-class amenities: a two-story gym, spa, butler services, virtual golf, and serene pools. This is timeless luxury redefined.
Features of 300 Biscayne Blvd Way #3704c
| MLS® # | A11935632 |
|---|---|
| USD | $5,550,000 |
| CAD | $7,647,179 |
| CNY | 元37,246,605 |
| EUR | €4,771,690 |
| GBP | £4,095,062 |
| RUB | ₽476,471,385 |
| HOA Fees | $6,000 |
| Bedrooms | 4 |
| Bathrooms | 6.00 |
| Full Baths | 5 |
| Half Baths | 1 |
| Year Built | 2024 |
| Type | Residential |
| Sub-Type | Condominium |
| Restrictions | Other Restrictions |
| Unit Floor | 37 |
| Status | Active |
| HOPA | No Hopa |
| Membership Equity | No |
Community Information
| Address | 300 Biscayne Blvd Way #3704c |
|---|---|
| Area | 2420 |
| Subdivision | ASTON MARTIN RESIDENCES |
| City | Miami |
| County | Miami-Dade |
| State | FL |
| Zip Code | 33131 |
Amenities
| Amenities | Billiard Room, Clubhouse, Fitness Center, Management, Other, Parking, Pool, Sauna, Spa/Hot Tub, Business Center, Heated Pool, Library, Maintenance |
|---|---|
| Parking Spaces | 2 |
| Parking | Assigned, Covered, Garage, Detached Garage, Detached |
| # of Garages | 2 |
| View | Bay, Ocean, River |
| Is Waterfront | Yes |
| Waterfront | Ocean Access, Other, Navigable Water, River Front, Ocean Front |
| Has Pool | No |
| Pets Allowed | Yes, Pet Restrictions Possible |
| Unit | High Rise |
| Subdivision Amenities | Billiard Room, Clubhouse, Fitness Center, Management, Other, Parking, Pool, Sauna, Spa/Hot Tub, Business Center, Heated Pool, Library, Maintenance |
| Security | Fire Sprinkler System, Smoke Detector(s), Elevator Secure, Entry - Phone/Intercom, Lobby - Attended |
| Guest House | No |
Interior
| Interior Features | Kitchen Island, Other, Walk-In Closet(s), Bedroom Layout - Split, Roman Tub |
|---|---|
| Appliances | Electric Water Heater, Dryer, Disposal, Dishwasher, Electric Range, Ice Maker, Microwave, Oven, Other, Refrigerator, Washer |
| Heating | Central, Electric |
| Cooling | Central Air, Electric |
| Fireplace | No |
| # of Stories | 66 |
| Master Bedroom | Bidet, Dual Sinks, Separate Shower, Separate Tub, Bedroom On Entry Level |
Exterior
| Exterior Features | Lighting, Balcony |
|---|---|
| Construction | Other, CBS |
School Information
| Elementary | Frederick Douglass |
|---|---|
| Middle | Jose De Diego |
| High | Booker T. Washington |
Additional Information
| Date Listed | December 27th, 2025 |
|---|---|
| Days on Market | 256 |
| Foreclosure | No |
| Short Sale | No |
| RE / Bank Owned | No |
| HOA Fees | 6000 |
| HOA Fees Freq. | Monthly |
| Parcel ID | 0142060711810 |
Listing Details
| Office | EXP Realty LLC |
|---|---|
| PALACIOSLOANS@GMAIL.COM |