

About 1425 Brickell Avenue #56f
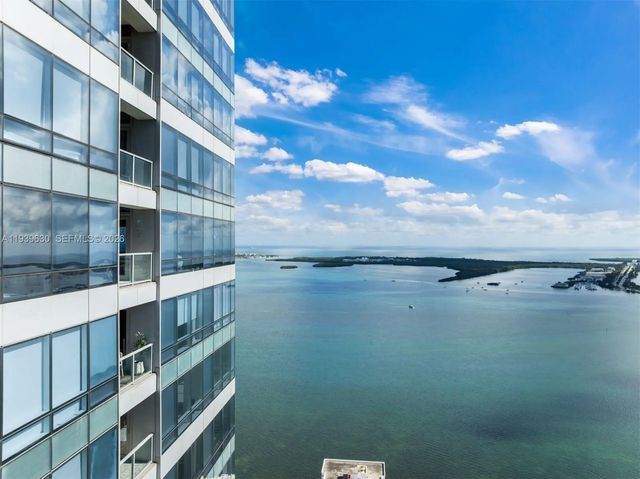
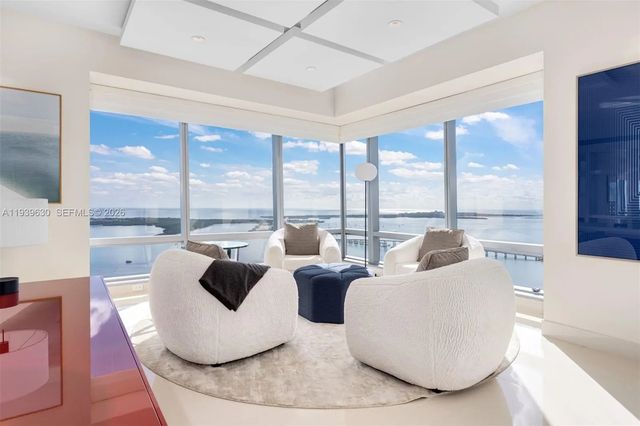
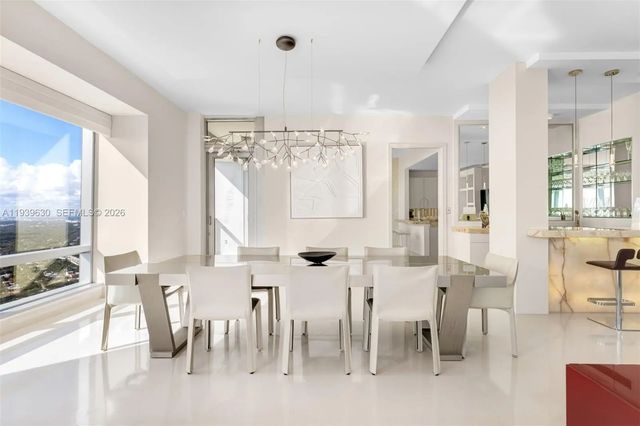
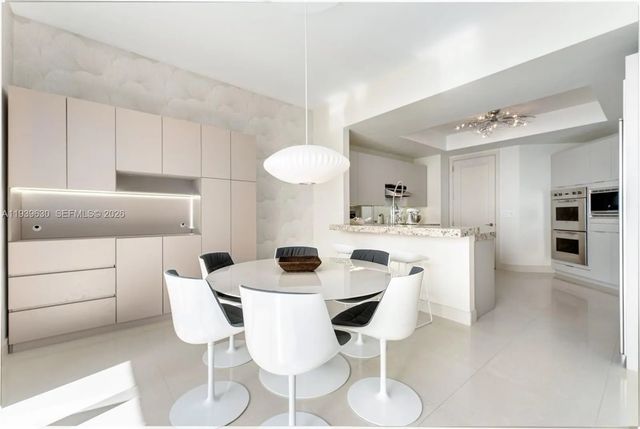
Exclusive corner residence at Millennium Tower Residences offering 3,698 SF of impeccably renovated living space with 3 bedrooms, 4 full baths, and 1 half bath. Glass walls and floor-to-ceiling impact windows frame sweeping views of the Atlantic Ocean, Biscayne Bay, the city skyline, and Port of Miami, filling the home with natural light. A private elevator opens to a refined foyer leading to an open-concept great room with volume ceilings, floating panel details, custom wet bar, and automated shades. The custom marble kitchen features premium appliances and a breakfast area ideal for entertaining. The expansive principal suite includes a sitting area, private balcony, spa-style bath, and oversized walk-in closet. Enjoy Four Seasons 5-star amenities, two parking spaces, storage, and Equinox memberships, all with full-service luxury living.
Features of 1425 Brickell Avenue #56f
| MLS® # | A11939630 |
|---|---|
| USD | $7,500,000 |
| CAD | $10,346,475 |
| CNY | 元50,328,000 |
| EUR | €6,438,795 |
| GBP | £5,530,170 |
| RUB | ₽638,997,750 |
| HOA Fees | $6,156 |
| Bedrooms | 3 |
| Bathrooms | 5.00 |
| Full Baths | 4 |
| Half Baths | 1 |
| Year Built | 2003 |
| Type | Residential |
| Sub-Type | Condominium |
| Restrictions | Other Restrictions |
| Unit Floor | 56 |
| Status | Active |
| HOPA | No Hopa |
| Membership Equity | No |
Community Information
| Address | 1425 Brickell Avenue #56f |
|---|---|
| Area | 2410 |
| Subdivision | MILLENNIUM TOWER RESIDENC |
| City | Miami |
| County | Miami-Dade |
| State | FL |
| Zip Code | 33131 |
Amenities
| Amenities | Cabana, Clubhouse, Other, Spa/Hot Tub, Bar, Business Center, Heated Pool, Maintenance |
|---|---|
| Parking Spaces | 2 |
| Parking | Valet, Garage, Attached Garage, Attached |
| # of Garages | 2 |
| View | Water, Bay, Ocean |
| Is Waterfront | Yes |
| Waterfront | Other, Bayfront, Ocean Front |
| Has Pool | No |
| Pets Allowed | Yes, Pet Restrictions Possible |
| Unit | Corner/End Unit, High Rise |
| Subdivision Amenities | Cabana, Clubhouse, Other, Spa/Hot Tub, Bar, Business Center, Heated Pool, Maintenance |
| Security | Other, Security System, Elevator Secure |
| Guest House | No |
Interior
| Interior Features | Built-in Features, Entrance Foyer, High Ceilings, Other, Closet Cabinetry |
|---|---|
| Appliances | Electric Water Heater, Dryer, Disposal, Dishwasher, Electric Range, Microwave, Oven, Other, Refrigerator, Washer |
| Heating | Central, Electric |
| Cooling | Central Air, Electric |
| Fireplace | No |
| # of Stories | 70 |
| Master Bedroom | Dual Sinks, Master Bdrm - Sitting, Separate Shower, Separate Tub, Bedroom On Entry Level |
Exterior
| Exterior Features | Balcony |
|---|---|
| Windows | Blinds |
| Construction | Block, Other |
School Information
| Elementary | Southside Preparatory Academy |
|---|---|
| High | Booker T. Washington |
Additional Information
| Date Listed | January 15th, 2026 |
|---|---|
| Days on Market | 237 |
| Foreclosure | No |
| Short Sale | No |
| RE / Bank Owned | No |
| HOA Fees | 6156 |
| HOA Fees Freq. | Monthly |
| Parcel ID | 0141390761710 |
Listing Details
| Office | Coldwell Banker Realty |
|---|---|
| judy@jillszeder.com |