


About 700 Ne 26th Terrace #4701
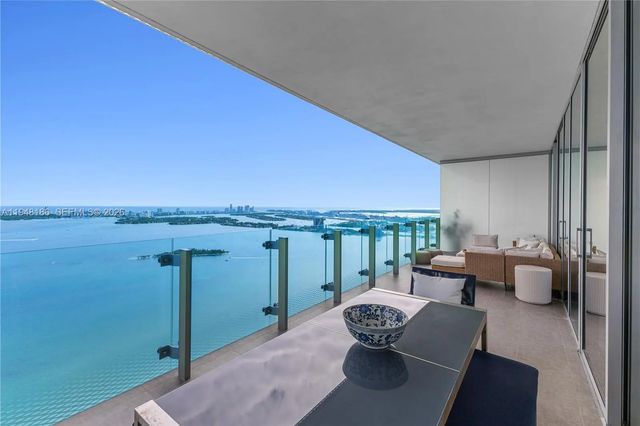
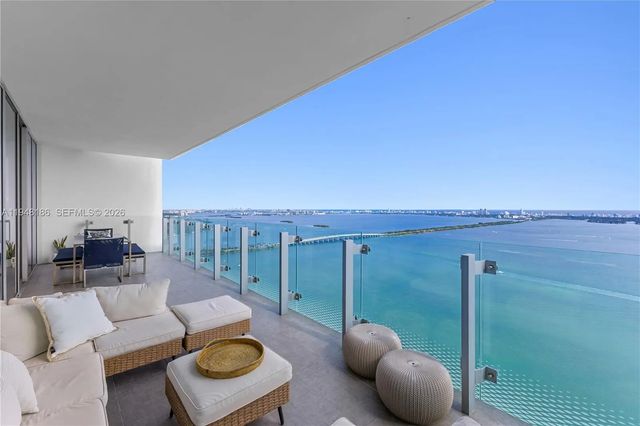
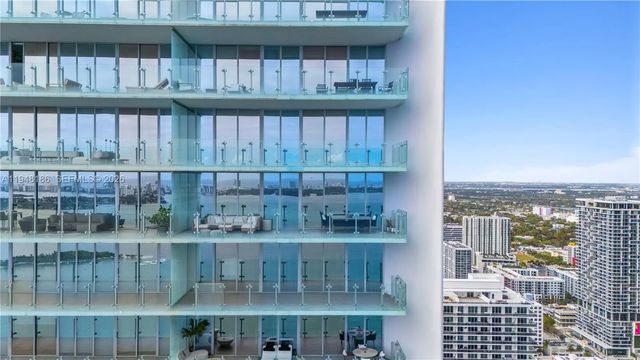
Perched on the 47th floor, elegantly finished Edgewater residence captures uninterrupted panoramas of Biscayne Bay and the Atlantic, offering a true sense of elevation and escape above the city. Spanning 2,586 SF, the 3BD/4.5BA layout is thoughtfully designed with floor-to-ceiling glass, expansive living and entertaining spaces, and seamless natural light throughout. Each bedroom is ensuite, anchored by a serene primary suite with a focus on privacy and comfort. A boutique-style building with resort-level amenities, including sunrise and sunset pools, tennis, fitness, and curated wellness spaces just moments from the Design District, Wynwood, Downtown, and Miami Beach.
Features of 700 Ne 26th Terrace #4701
| MLS® # | A11948186 |
|---|---|
| USD | $3,199,000 |
| CAD | $4,420,314 |
| CNY | 元21,464,330 |
| EUR | €2,753,120 |
| GBP | £2,365,478 |
| RUB | ₽268,556,050 |
| HOA Fees | $3,834 |
| Bedrooms | 3 |
| Bathrooms | 5.00 |
| Full Baths | 4 |
| Half Baths | 1 |
| Year Built | 2023 |
| Type | Residential |
| Sub-Type | Condominium |
| Restrictions | Other Restrictions |
| Unit Floor | 47 |
| Status | Active |
| HOPA | No Hopa |
| Membership Equity | No |
Community Information
| Address | 700 Ne 26th Terrace #4701 |
|---|---|
| Area | 2320 |
| Subdivision | ESCOTTONIA PARK |
| City | Miami |
| County | Miami-Dade |
| State | FL |
| Zip Code | 33137 |
Amenities
| Amenities | Cabana, Elevator(s), Fitness Center, Picnic Area, Playground, Pool, Tennis Court(s), Bike Storage, Business Center, Community Room, Lobby, Maintenance |
|---|---|
| Parking Spaces | 1 |
| # of Garages | 1 |
| View | Bay, Ocean |
| Is Waterfront | Yes |
| Waterfront | Other, Bayfront |
| Has Pool | No |
| Pets Allowed | Yes, Pet Restrictions Possible |
| Unit | Corner/End Unit, High Rise |
| Subdivision Amenities | Cabana, Elevator(s), Fitness Center, Picnic Area, Playground, Pool, Tennis Court(s), Bike Storage, Business Center, Community Room, Lobby, Maintenance |
| Security | Fire Alarm, Secured Garage/Parking, Smoke Detector(s), Elevator Secure, Lobby - Attended |
| Guest House | No |
Interior
| Interior Features | Built-in Features, Entrance Foyer, Elevator, Closet Cabinetry, Custom Mirrors |
|---|---|
| Appliances | Dryer, Disposal, Dishwasher, Electric Range, Microwave, Refrigerator, Washer |
| Heating | Central |
| Cooling | Central Air |
| Fireplace | No |
| # of Stories | 57 |
| Master Bedroom | Master Bdrm - Sitting, Separate Shower, Separate Tub |
Exterior
| Exterior Features | Tennis Court(s), Balcony |
|---|---|
| Construction | Block, CBS |
School Information
| Elementary | Phillis Wheatley |
|---|---|
| Middle | Jose De Diego |
| High | Booker T. Washington |
Additional Information
| Date Listed | July 20th, 2026 |
|---|---|
| Days on Market | 52 |
| Foreclosure | No |
| Short Sale | No |
| RE / Bank Owned | No |
| HOA Fees | 3834 |
| HOA Fees Freq. | Monthly |
| Parcel ID | 0132301120390 |
Listing Details
| Office | Coldwell Banker Realty |
|---|---|
| Cristiano.Teixeira@cbrealty.com |