

About 210 174th Street #1909
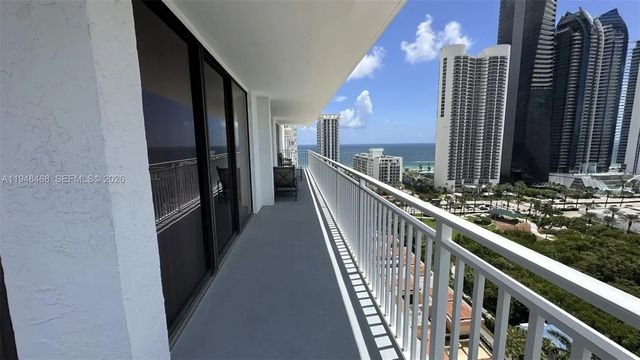
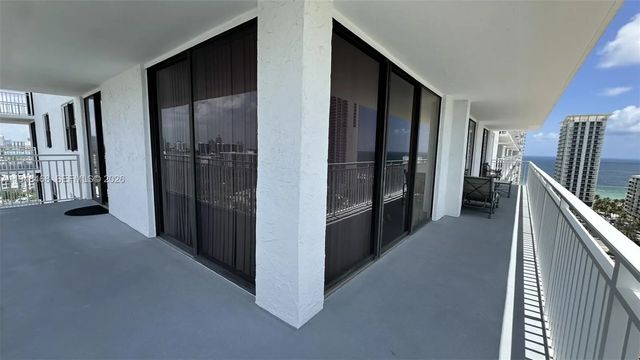
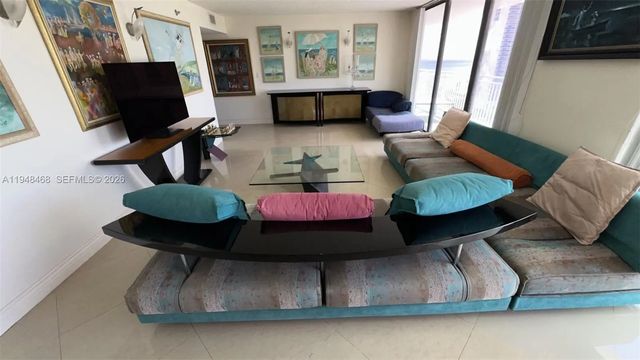
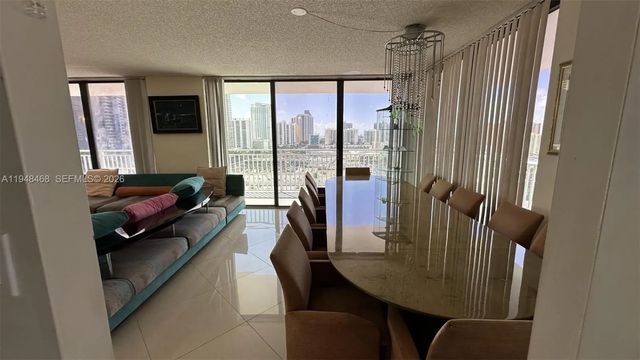
BREATHTAKING PANORAMIC OCEAN & CITY VIEWS. CORNER UNIT WALK ACROSS THE STREET TO THE BEACH. VERY SPACIOUS SPLIT FLOOR PLAN 3/3, 2 MASTER SUITES, 4 HEADED SHOWERS, JACUZI, STEAM SHOWER, WRAP AROUNG BALCONY. WASHER/DRYER IN THE UNIT. PORCELAIN AND MARBLE TILES, GRANIT & MARBLE COUNTER TOPS IN THE KITCHEN & BATHROOMS. LARGE WALKIN CLOSETS, STORAGE ROOM RIGHT ADJACENT TO THE APARTMENT ENTRANCE IN HALLWAY. AMENITIES:GYM, TENIS, GUARDED GATE, 24 HRS SECURITY IN THE LOBBY, GATED. CLOSE TO MALLS, RESTAURANTS, PARKS, AND A+ SCHOOLS.
Features of 210 174th Street #1909
| MLS® # | A11948468 |
|---|---|
| USD | $845,000 |
| CAD | $1,182,873 |
| CNY | 元5,661,162 |
| EUR | €736,127 |
| GBP | £631,139 |
| RUB | ₽71,051,065 |
| HOA Fees | $1,176 |
| Bedrooms | 3 |
| Bathrooms | 3.00 |
| Full Baths | 3 |
| Year Built | 1981 |
| Type | Residential |
| Sub-Type | Condominium |
| Restrictions | Other Restrictions, Parking - No Motorcycle, Parking - No RV, Parking - No Trailer, Parking - No Truck |
| Unit Floor | 19 |
| Status | Active |
| HOPA | No Hopa |
| Membership Equity | No |
Community Information
| Address | 210 174th Street #1909 |
|---|---|
| Area | 2220 |
| Subdivision | WINSTON TOWERS 600 CONDO |
| City | Sunny Isles Beach |
| County | Miami-Dade |
| State | FL |
| Zip Code | 33160 |
Amenities
| Amenities | Billiard Room, Elevator(s), Fitness Center, Jogging Path, Laundry, Management, Picnic Area, Parking, Pool, Sauna, Storage, Bike Storage, Community Room, Heated Pool, Library, Lobby, Maintenance |
|---|---|
| Utilities | Cable Available |
| Parking Spaces | 1 |
| Parking | Assigned, Covered |
| # of Garages | 1 |
| View | Skyline, Water, Ocean |
| Is Waterfront | No |
| Has Pool | No |
| Pets Allowed | Yes, Pet Restrictions Possible |
| Unit | Corner/End Unit, High Rise |
| Subdivision Amenities | Billiard Room, Elevator(s), Fitness Center, Jogging Path, Laundry, Management, Picnic Area, Parking, Pool, Sauna, Storage, Bike Storage, Community Room, Heated Pool, Library, Lobby, Maintenance |
| Security | Security Guard, Smoke Detector(s), Security Fence, Entry - Phone/Intercom |
| Guest House | No |
Interior
| Interior Features | Pantry, Walk-In Closet(s) |
|---|---|
| Appliances | Dryer, Disposal, Dishwasher, Electric Range, Microwave, Refrigerator |
| Heating | Central, Electric |
| Cooling | Central Air, Electric |
| Fireplace | No |
| # of Stories | 24 |
| Master Bedroom | Bidet, Combo Tub/Shower, Dual Sinks, Separate Shower, Separate Tub, Whirlpool Tub |
Exterior
| Exterior Features | Lighting, Tennis Court(s), Balcony |
|---|---|
| Windows | Blinds, Sliding |
| Construction | CBS |
School Information
| Middle | Highland Oaks |
|---|---|
| High | Alonzo and Tracy Mourning |
Additional Information
| Date Listed | January 19th, 2026 |
|---|---|
| Days on Market | 245 |
| Foreclosure | No |
| Short Sale | No |
| RE / Bank Owned | No |
| HOA Fees | 1176 |
| HOA Fees Freq. | Monthly |
| Parcel ID | 3122110461890 |
Listing Details
| Office | Core Realty Associates, Inc. |
|---|---|
| marina.furman@live.com |