

About 15842 Nw 10th Street
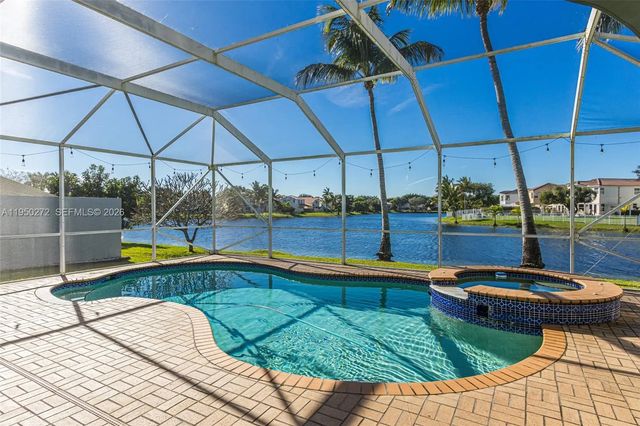
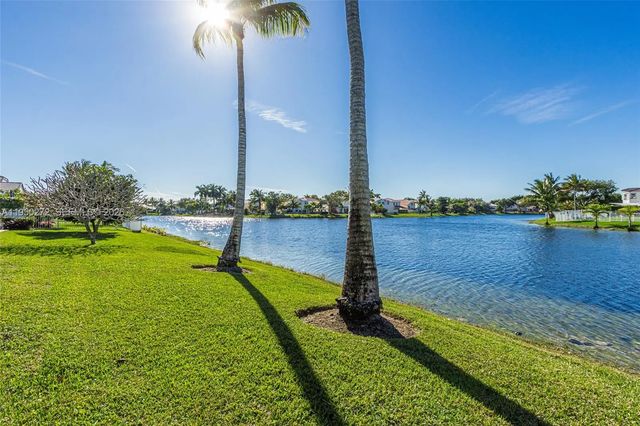
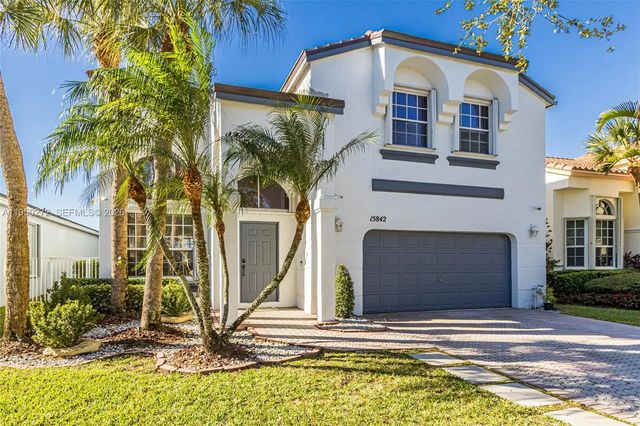
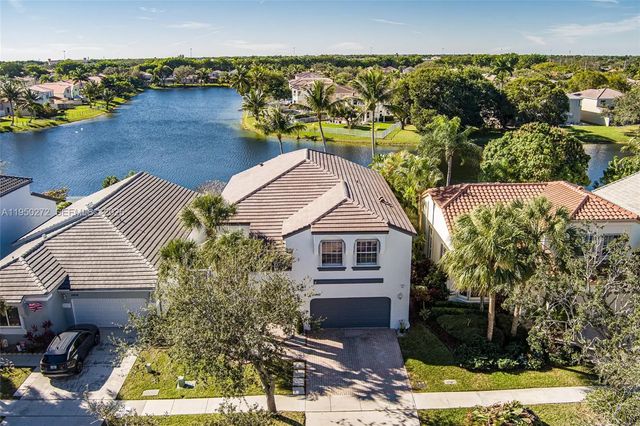
Serene Lakefront Living in Gated Community. Experience the perfect blend of tranquility and security in this stunning two-story residence. Boasting 4 bedrooms and 2.5 baths, this home captures breathtaking water views from a private, screened-in pool deck. The primary suite serves as a true retreat, complete with a dedicated sitting area. Well maintained and ready for your personal touches. Low HOA maintenance fees. Brand-new 2025 roof, accordion shutters, and a water purification system. Amenities including a clubhouse, gym, and multiple pools—this is a rare opportunity to own a piece of the sought-after Towngate lifestyle.
Features of 15842 Nw 10th Street
| MLS® # | A11950272 |
|---|---|
| USD | $845,000 |
| CAD | $1,165,703 |
| CNY | 元5,670,288 |
| EUR | €725,438 |
| GBP | £623,066 |
| RUB | ₽71,993,747 |
| HOA Fees | $295 |
| Bedrooms | 4 |
| Bathrooms | 3.00 |
| Full Baths | 2 |
| Half Baths | 1 |
| Acres | 0.15 |
| Year Built | 1997 |
| Type | Residential |
| Sub-Type | Single Family Residence |
| Status | Active |
| HOPA | No Hopa |
| Membership Equity | No |
Community Information
| Address | 15842 Nw 10th Street |
|---|---|
| Area | 3980 |
| Subdivision | TOWNGATE |
| Development | Classic Vista |
| City | Pembroke Pines |
| County | Broward |
| State | FL |
| Zip Code | 33028 |
Amenities
| Amenities | Fitness Center, Other, Pool, Tennis Court(s), Maintained Community, Gated |
|---|---|
| Utilities | Cable Available |
| Parking | Driveway, Garage Door Opener, Guest, Garage, Attached Garage, Attached |
| # of Garages | 2 |
| View | Pool, Water |
| Is Waterfront | Yes |
| Waterfront | None, Other, Lake Front |
| Has Pool | Yes |
| Pool | In Ground, Pool/Spa Combo, Screen Enclosure, Equipment Included, Free Form |
| Pets Allowed | Yes, Pet Restrictions Possible |
| Subdivision Amenities | Fitness Center, Other, Pool, Tennis Court(s), Maintained Community, Gated |
| Guest House | No |
Interior
| Interior Features | Other, Walk-In Closet(s), Closet Cabinetry |
|---|---|
| Appliances | Electric Water Heater, Dryer, Disposal, Dishwasher, Electric Range, Microwave, Oven, Other, Refrigerator, Water Purifier, Washer |
| Heating | Central |
| Cooling | Central Air |
| Fireplace | No |
| # of Stories | 2 |
| Stories | Two |
| Master Bedroom | Dual Sinks, Master Bdrm - Sitting, Master Bdrm - Upstairs, Separate Shower, Separate Tub, Whirlpool Tub |
Exterior
| Windows | Blinds |
|---|---|
| Roof | Flat, Tile |
| Construction | Block, CBS |
| Front Exposure | North |
School Information
| Elementary | Silver Palms |
|---|---|
| Middle | Walter C. Young |
| High | Charles W. Flanagan |
Additional Information
| Date Listed | January 22nd, 2026 |
|---|---|
| Days on Market | 230 |
| Zoning | (PUD) |
| Foreclosure | No |
| Short Sale | No |
| RE / Bank Owned | No |
| HOA Fees | 295 |
| HOA Fees Freq. | Monthly |
| Parcel ID | 514009090510 |
Listing Details
| Office | Related General Realty, LLC. |
|---|---|
| valriq@gmail.com |