

About 17201 Collins Ave+den #1403
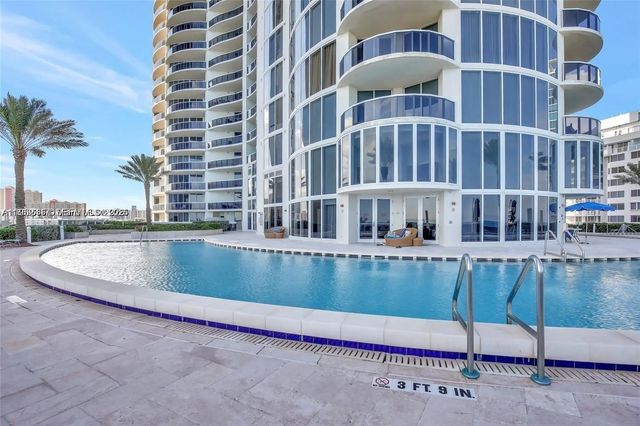
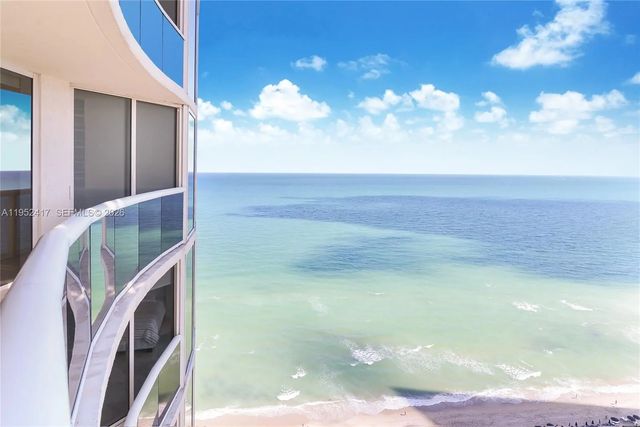
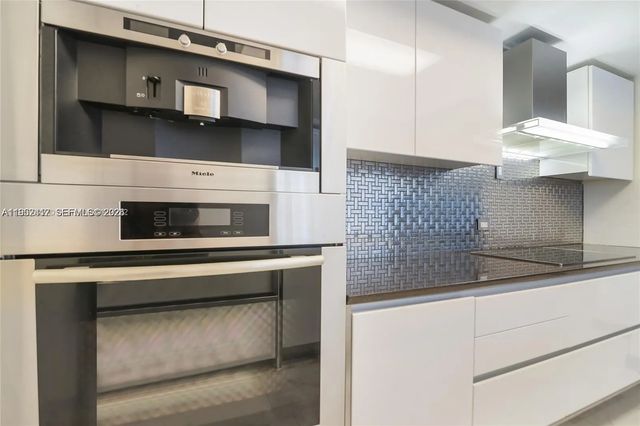
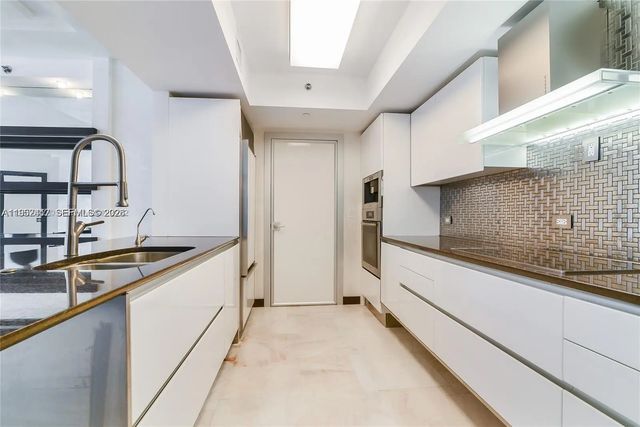
LUXURY OCEAN FRONT BUILDING, TWO SPLIT BEDROOMS PLUS DEN AS A THIRD BEDROOM, TWO FULL BATHROOM, ITALIAN KITCHEN, MIELE APPLIANCES, SUB-ZERO REFRIGERATOR, COFFEE MAKER, MANY UPGRADES IN THE UNIT, MARBLE FLOOR IN THE LIVING AREA, PARQUET FLOOR IN THE BEDROOMS, ITALIAN DOORS, CUSTOM MADE CLOSETS, UPGRADED BATHROOMS, FULL POOL AND BEACH SERVICE, CLASSES YOGA, PILATES AND ZUMBA, ONE ASSIGNED PARKING AND ONE VALET FREE, TV CABLE AND HIGH-SPEED INTERNET INCLUDED, 24 HOURS SECURITY AND VALET. CONVENIENTLY SITUATED ACROSS FROM A SHOPPING CENTER WITH A SUPERMARKET AND RESTAURANTS. FINANCING AVAILABLE.
Features of 17201 Collins Ave+den #1403
| MLS® # | A11952417 |
|---|---|
| USD | $1,549,000 |
| CAD | $2,136,892 |
| CNY | 元10,394,410 |
| EUR | €1,329,826 |
| GBP | £1,142,164 |
| RUB | ₽131,974,335 |
| HOA Fees | $1,737 |
| Bedrooms | 2 |
| Bathrooms | 2.00 |
| Full Baths | 2 |
| Year Built | 2006 |
| Type | Residential |
| Sub-Type | Condominium |
| Unit Floor | 14 |
| Status | Active |
| HOPA | No Hopa |
| Membership Equity | No |
Community Information
| Address | 17201 Collins Ave+den #1403 |
|---|---|
| Area | 2220 |
| Subdivision | OCEAN FOUR CONDO |
| Development | OCEAN FOUR |
| City | Sunny Isles Beach |
| County | Miami-Dade |
| State | FL |
| Zip Code | 33160 |
Amenities
| Amenities | Billiard Room, Fitness Center, Management, Parking, Pool, Trash Chute, Bike Storage, Lobby, Maintenance |
|---|---|
| Utilities | Cable Available |
| Parking Spaces | 1 |
| Parking | Assigned, Garage Door Opener, Valet, Garage, Attached Garage, Attached |
| # of Garages | 2 |
| View | Other, Intracoastal, Ocean |
| Is Waterfront | Yes |
| Waterfront | No Fixed Bridge, Ocean Access, Ocean Front |
| Has Pool | No |
| Pool | Private |
| Pets Allowed | Yes |
| Unit | High Rise |
| Subdivision Amenities | Billiard Room, Fitness Center, Management, Parking, Pool, Trash Chute, Bike Storage, Lobby, Maintenance |
| Security | Fire Alarm, Key Card Entry, Security System, Elevator Secure, Security Patrol |
| Guest House | No |
Interior
| Interior Features | Built-in Features, Elevator, Bedroom Layout - Split, Closet Cabinetry |
|---|---|
| Appliances | Dryer, Disposal, Dishwasher, Electric Range, Ice Maker, Microwave, Oven, Refrigerator, Washer |
| Heating | Central |
| Cooling | Electric |
| Fireplace | No |
| # of Stories | 41 |
| Master Bedroom | Bidet, Dual Sinks, Whirlpool Tub, None, Bedroom On Entry Level |
Exterior
| Exterior Features | Balcony |
|---|---|
| Windows | Blinds |
| Construction | CBS |
School Information
| Middle | Highland Oaks |
|---|---|
| High | Alonzo and Tracy Mourning |
Additional Information
| Date Listed | January 25th, 2026 |
|---|---|
| Days on Market | 227 |
| Foreclosure | No |
| Short Sale | No |
| RE / Bank Owned | No |
| HOA Fees | 1737 |
| HOA Fees Freq. | Monthly |
| Parcel ID | 3122110770730 |
Listing Details
| Office | Beachfront Realty Inc |
|---|---|
| valentinawish@gmail.com |