
About 2810 N 46th Avenue #f463
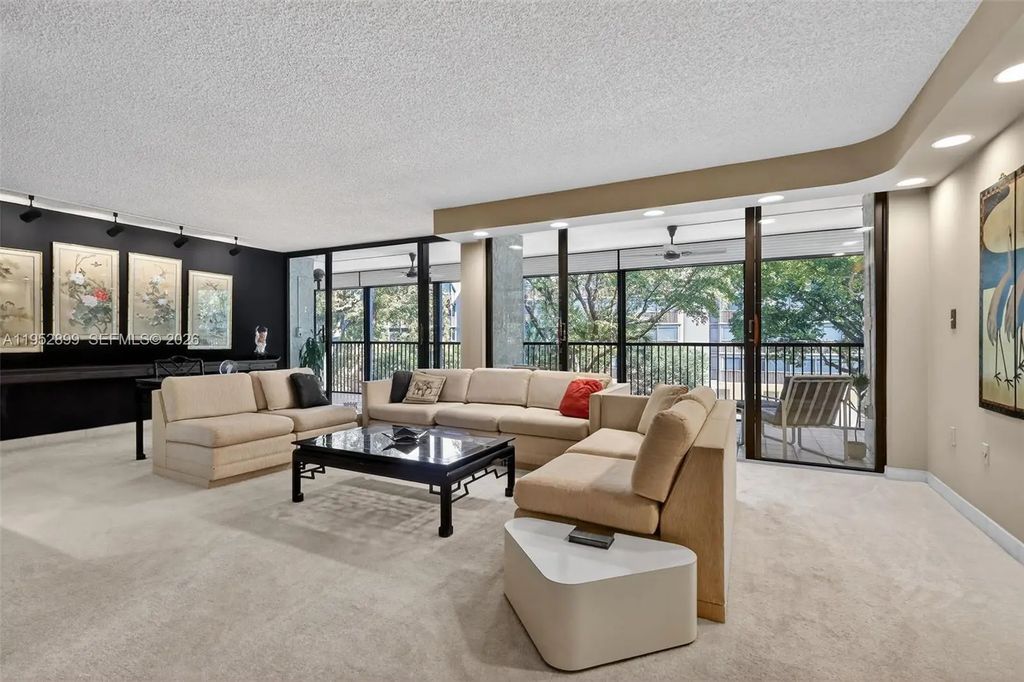
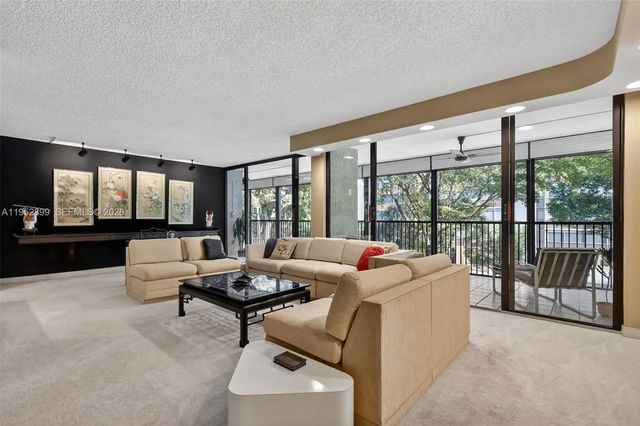
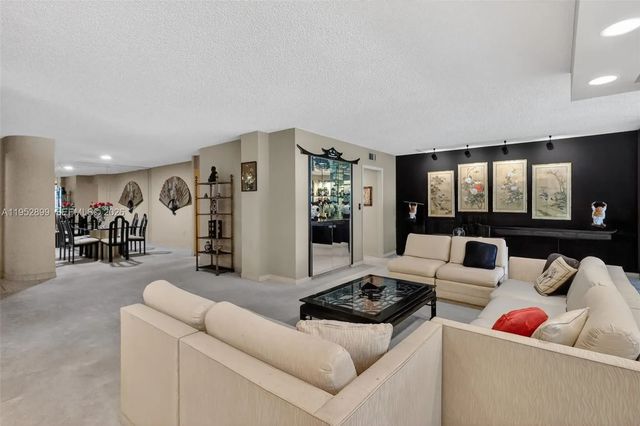
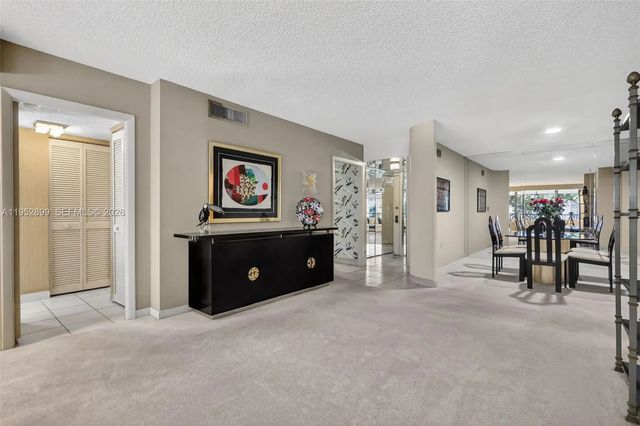
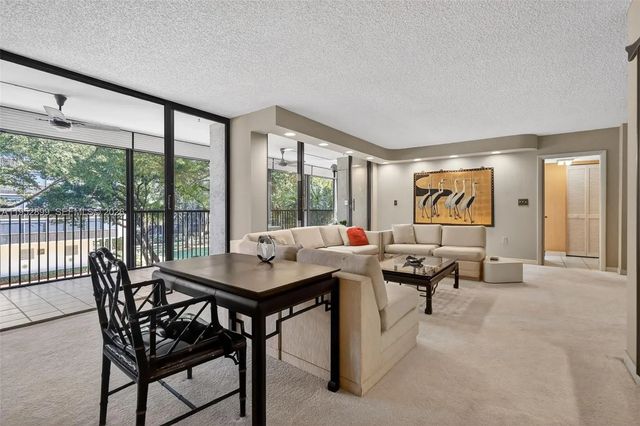
JUST REDUCED FOR SALE!! CAN BE RENTED RIGHT AWAY! Welcome to one of Emerald Hills’ most desirable residences. This expansive 2-bedroom, 2.5-bath home offers 1,765 sq ft of beautifully designed living space, enhanced by natural light and serene courtyard views. The generous screened terrace extends your living area and overlooks the community’s newly updated heated pool, spa, and Tiki-style outdoor lounge.A thoughtful split floor plan ensures privacy, while abundant walk-in closets and an additional flex space provide exceptional versatility—ideal for a potential third bedroom. New Dishwasher, Stove, & microwave makes it ready for the chef of the house! 2nd outdoor patio off of the kitchen is perfect setting overlooking beautiful grown trees blowing in the breeze.The community offers resort-caliber amenities with a New Gym, sauna, and Steam Room, New Game room/library with internet. 24-hour security, covered parking plus an additional assigned space, and a prime location near major highways, the airport, shopping, dining, and houses of worship. Pets welcome with documentation.
Features of 2810 N 46th Avenue #f463
| MLS® # | A11952899 |
|---|---|
| USD | $370,000 |
| CAD | $510,426 |
| CNY | 元2,482,848 |
| EUR | €317,647 |
| GBP | £272,822 |
| RUB | ₽31,523,889 |
| HOA Fees | $1,170 |
| Bedrooms | 2 |
| Bathrooms | 3.00 |
| Full Baths | 2 |
| Half Baths | 1 |
| Year Built | 1982 |
| Type | Residential |
| Sub-Type | Condominium |
| Restrictions | Parking - No Motorcycle, Parking - No RV, Parking - No Trailer, Parking - No Truck |
| Unit Floor | 463 |
| Status | Active Under Contract |
| HOPA | No Hopa |
| Membership Equity | No |
Community Information
| Address | 2810 N 46th Avenue #f463 |
|---|---|
| Area | 3070 |
| Subdivision | GRANDVIEW AT EMERALD HILL |
| City | Hollywood |
| County | Broward |
| State | FL |
| Zip Code | 33021 |
Amenities
| Amenities | Billiard Room, Elevator(s), Fitness Center, Management, Picnic Area, Pool, Sauna, Spa/Hot Tub, Storage, Trash Chute, Business Center, Community Room, Heated Pool, Hobby Room, Library, Lobby, Maintenance |
|---|---|
| Utilities | Cable Available |
| Parking Spaces | 2 |
| Parking | Attached Carport, Assigned, Covered, Garage, Carport, Attached Garage, Attached |
| # of Garages | 1 |
| View | Garden, Other, Pool |
| Is Waterfront | No |
| Has Pool | No |
| Pets Allowed | Yes, Pet Restrictions Possible |
| Unit | Corner/End Unit, Interior Hallway |
| Subdivision Amenities | Billiard Room, Elevator(s), Fitness Center, Management, Picnic Area, Pool, Sauna, Spa/Hot Tub, Storage, Trash Chute, Business Center, Community Room, Heated Pool, Hobby Room, Library, Lobby, Maintenance |
| Security | Security Guard, Security Fence, Elevator Secure |
| Guest House | No |
Interior
| Interior Features | Bar, Built-in Features, Elevator, Pantry, Walk-In Closet(s), Bedroom Layout - Split, Closet Cabinetry, Storage |
|---|---|
| Appliances | Electric Water Heater, Dryer, Disposal, Dishwasher, Electric Range, Microwave, Refrigerator, Washer |
| Heating | Electric |
| Cooling | Central Air, Ceiling Fan(s), Electric |
| Fireplace | No |
| # of Stories | 6 |
| Master Bedroom | Bidet, Combo Tub/Shower, Dual Sinks, Master Bdrm - Sitting, Separate Shower, Separate Tub |
Exterior
| Exterior Features | Courtyard, Balcony |
|---|---|
| Windows | Blinds, Sliding |
| Construction | Block |
School Information
| Elementary | Stirling |
|---|---|
| Middle | Attucks |
| High | Hollywood Hills |
Additional Information
| Date Listed | February 18th, 2026 |
|---|---|
| Days on Market | 204 |
| Foreclosure | No |
| Short Sale | No |
| RE / Bank Owned | No |
| HOA Fees | 1170 |
| HOA Fees Freq. | Monthly |
| Parcel ID | 514206BJ2830 |
Listing Details
| Office | Coldwell Banker Realty |
|---|---|
| Debra.Scherer@floridamoves.com |