

About 307 Charroux Drive
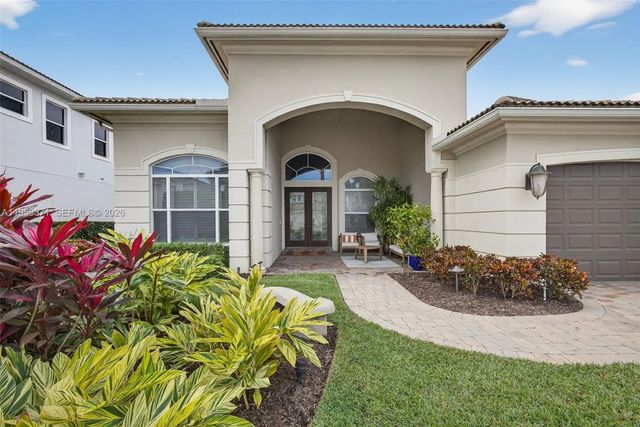
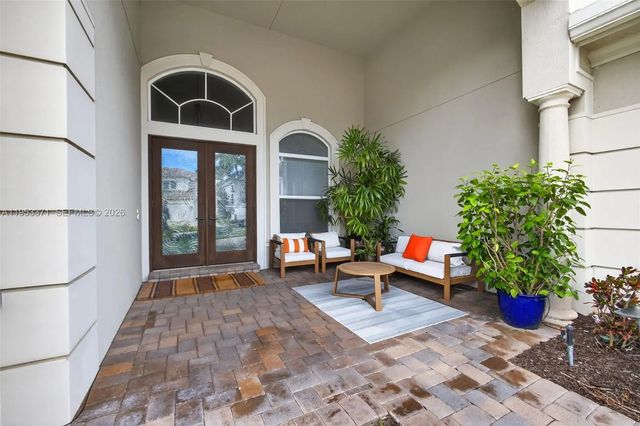
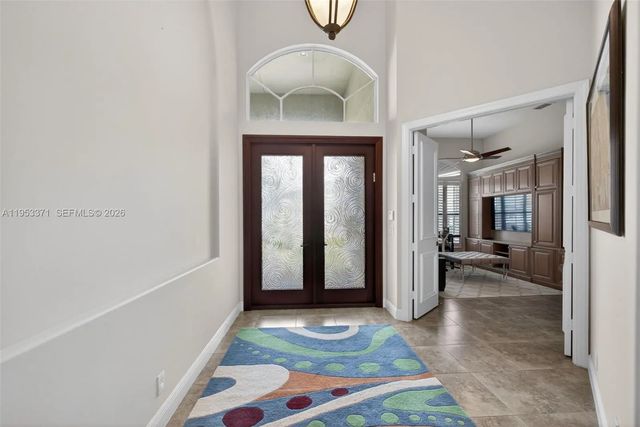
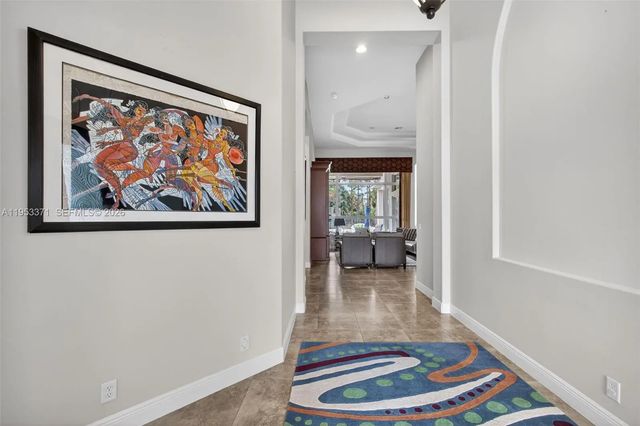
Beautiful single-story residence in prestigious Frenchman’s Reserve offering refined country-club living close to beaches, dining, shopping, and entertainment. This move-in-ready home features elegant finishes throughout. The formal living room showcases a large picture window overlooking a private tropical backyard with pool, spa, and two covered lanais. Designed for entertaining, the formal dining room flows into the gourmet kitchen and spacious family room. The luxurious primary suite is complemented by a den and two additional bedrooms, each with a private bath. Enhancements include coffered volume ceilings, custom built-ins, porcelain tile flooring, impact glass, newer AC systems, hot water heater, generator, ceiling speakers, and a motorized patio awning.
Features of 307 Charroux Drive
| MLS® # | A11953371 |
|---|---|
| USD | $2,750,000 |
| CAD | $3,922,738 |
| CNY | 元18,404,925 |
| EUR | €2,454,700 |
| GBP | £2,076,803 |
| RUB | ₽234,188,900 |
| HOA Fees | $1,123 |
| Bedrooms | 3 |
| Bathrooms | 4.00 |
| Full Baths | 4 |
| Acres | 0.21 |
| Year Built | 2008 |
| Type | Residential |
| Sub-Type | Single Family Residence |
| Restrictions | See Remarks |
| Status | Active |
| HOPA | No Hopa |
| Membership Equity | Yes |
Community Information
| Address | 307 Charroux Drive |
|---|---|
| Area | 5230 |
| Subdivision | FRENCHMANS RESERVE POD C |
| City | Palm Beach Gardens |
| County | Palm Beach |
| State | FL |
| Zip Code | 33410 |
Amenities
| Amenities | Golf Course, Tennis Court(s), Gated |
|---|---|
| Utilities | Cable Available |
| Parking | Driveway, Paver Block, Garage, Attached Garage, Attached |
| # of Garages | 2 |
| View | Garden, Pool |
| Is Waterfront | No |
| Has Pool | Yes |
| Pool | Heated, In Ground |
| Pets Allowed | Yes, Pet Restrictions Possible |
| Subdivision Amenities | Golf Course, Tennis Court(s), Gated |
| Security | Smoke Detector(s) |
| Guest House | No |
Interior
| Interior Features | Built-in Features, Central Vacuum, High Ceilings, Walk-In Closet(s), Closet Cabinetry |
|---|---|
| Appliances | Gas Water Heater, Dryer, Disposal, Dishwasher, Gas Range, Ice Maker, Microwave, Oven, Refrigerator, Washer |
| Heating | Electric, Zoned |
| Cooling | Electric, Zoned |
| Fireplace | No |
| # of Stories | 1 |
| Stories | One |
| Master Bedroom | Dual Sinks, Master Bdrm - Ground, Master Bdrm - Sitting, Separate Shower, Separate Tub |
Exterior
| Exterior Features | Built-in Barbecue, Barbecue, Outdoor Shower |
|---|---|
| Windows | Blinds, Arched |
| Roof | Barrel |
| Construction | CBS |
| Front Exposure | East |
School Information
| Elementary | Dwight D. Eisenhower K-8 |
|---|---|
| High | William T. Dwyer |
Additional Information
| Date Listed | January 27th, 2026 |
|---|---|
| Days on Market | 257 |
| Zoning | PCD (cit |
| Foreclosure | No |
| Short Sale | No |
| RE / Bank Owned | No |
| HOA Fees | 1123 |
| HOA Fees Freq. | Monthly |
| Parcel ID | 52434131180000040 |
Listing Details
| Office | BWG Realty |
|---|---|
| wunderlichbobby@yahoo.com |