

About 3800 Hillcrest Drive #203
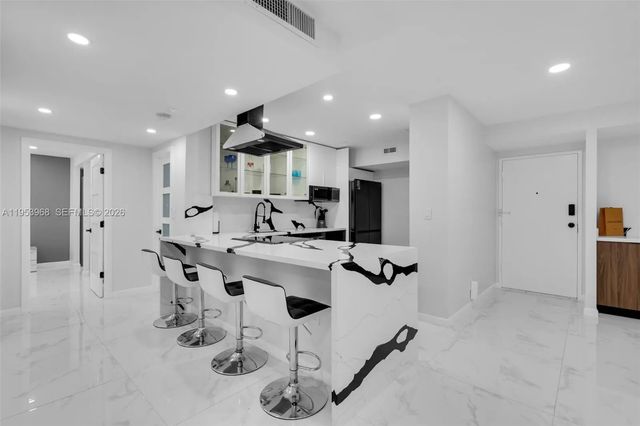
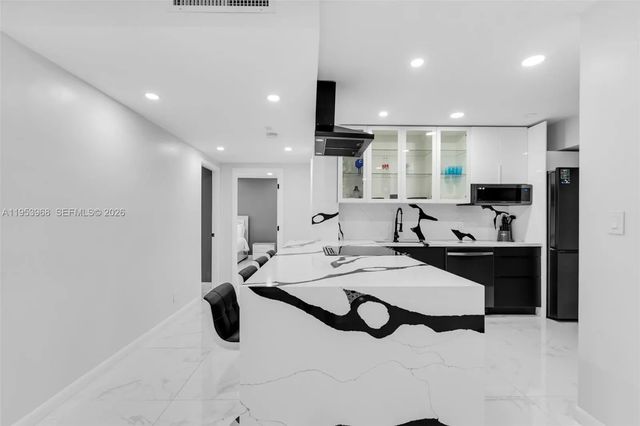
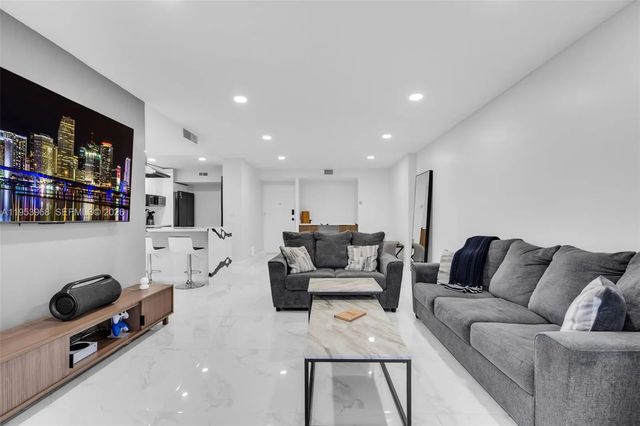
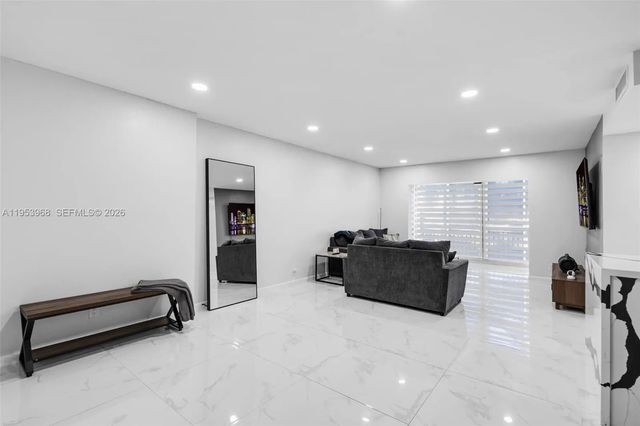
Step into a refined modern residence defined by clean lines, elevated finishes, and effortless sophistication. Expansive open living spaces are wrapped in sleek porcelain flooring, creating a bright, gallery like atmosphere ideal for both entertaining and everyday living. The custom chef’s kitchen anchors the space with striking waterfall countertops, contemporary cabinetry, premium appliances, and a dramatic island designed for both function and statement. The primary suite is a true retreat, featuring generous proportions and a custom walk-in closet designed like a private boutique-complete with built-in shelving, drawer systems, and dedicated space for curated wardrobes and accessories. A spa-inspired bath completes the experience with modern finishes and a glass-enclosed shower. Every detail has been thoughtfully curated to deliver a turn-key, luxury lifestyle with timeless appeal.
Features of 3800 Hillcrest Drive #203
| MLS® # | A11953968 |
|---|---|
| USD | $265,000 |
| CAD | $365,575 |
| CNY | 元1,778,256 |
| EUR | €227,504 |
| GBP | £195,399 |
| RUB | ₽22,577,921 |
| HOA Fees | $726 |
| Bedrooms | 2 |
| Bathrooms | 2.00 |
| Full Baths | 2 |
| Year Built | 1976 |
| Type | Residential |
| Sub-Type | Condominium |
| Style | Other |
| Unit Floor | 2 |
| Status | Active |
| HOPA | No Hopa |
| Membership Equity | No |
Community Information
| Address | 3800 Hillcrest Drive #203 |
|---|---|
| Area | 3070 |
| Subdivision | HILLCREST EAST NO 25 COND |
| City | Hollywood |
| County | Broward |
| State | FL |
| Zip Code | 33021 |
Amenities
| Amenities | Laundry, Other, Picnic Area, Parking, Pool, Tennis Court(s), Bike Storage |
|---|---|
| Parking Spaces | 1 |
| Parking | Guest |
| View | Garden, Other |
| Is Waterfront | No |
| Has Pool | No |
| Pets Allowed | Yes, Pet Restrictions Possible |
| Unit | High Rise |
| Subdivision Amenities | Laundry, Other, Picnic Area, Parking, Pool, Tennis Court(s), Bike Storage |
| Security | Smoke Detector(s), Security System |
| Guest House | No |
Interior
| Interior Features | Built-in Features, Kitchen Island, Pantry, Walk-In Closet(s), Closet Cabinetry, Custom Mirrors |
|---|---|
| Appliances | Dryer, Dishwasher, Electric Range, Microwave, Refrigerator |
| Heating | Central |
| Cooling | Central Air |
| Fireplace | No |
| # of Stories | 12 |
| Master Bedroom | Master Bdrm - Ground, Separate Shower |
Exterior
| Exterior Features | Balcony |
|---|---|
| Construction | Block |
School Information
| Elementary | Orange Brook |
|---|---|
| Middle | McNicol |
| High | Hallandale |
Additional Information
| Date Listed | January 27th, 2026 |
|---|---|
| Days on Market | 226 |
| Foreclosure | No |
| Short Sale | No |
| RE / Bank Owned | No |
| HOA Fees | 726 |
| HOA Fees Freq. | Monthly |
| Parcel ID | 514220AB0200 |
Listing Details
| Office | Resilience International Realty LLC |
|---|---|
| nicholaspereira.realtor@gmail.com |