
About 600-620 Arvida Parkway
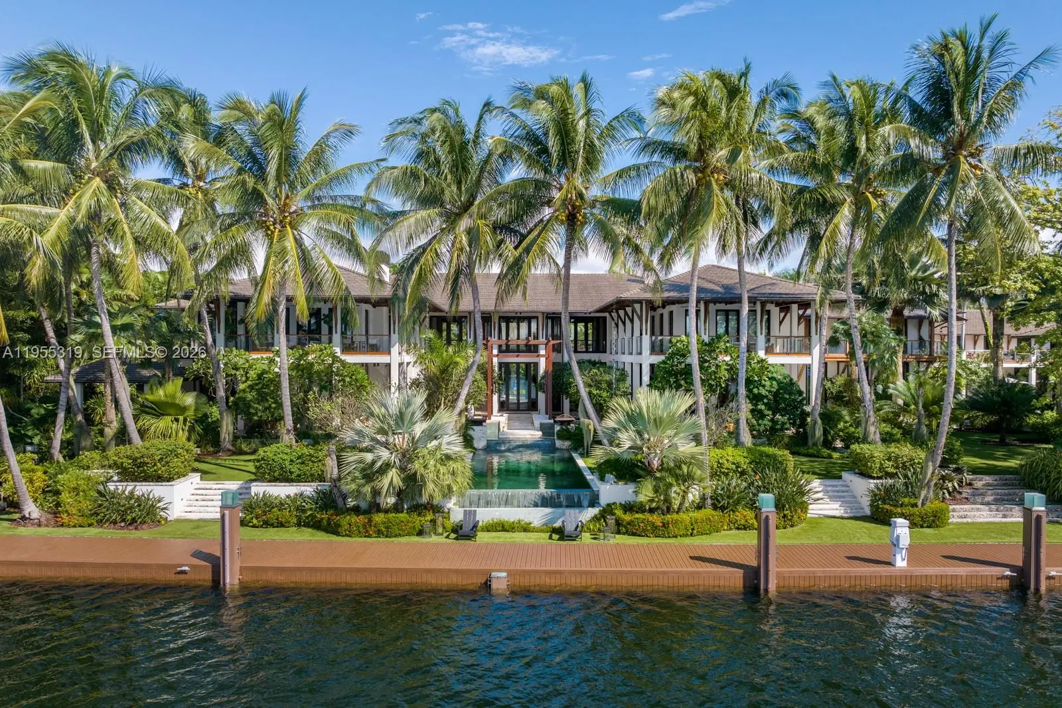
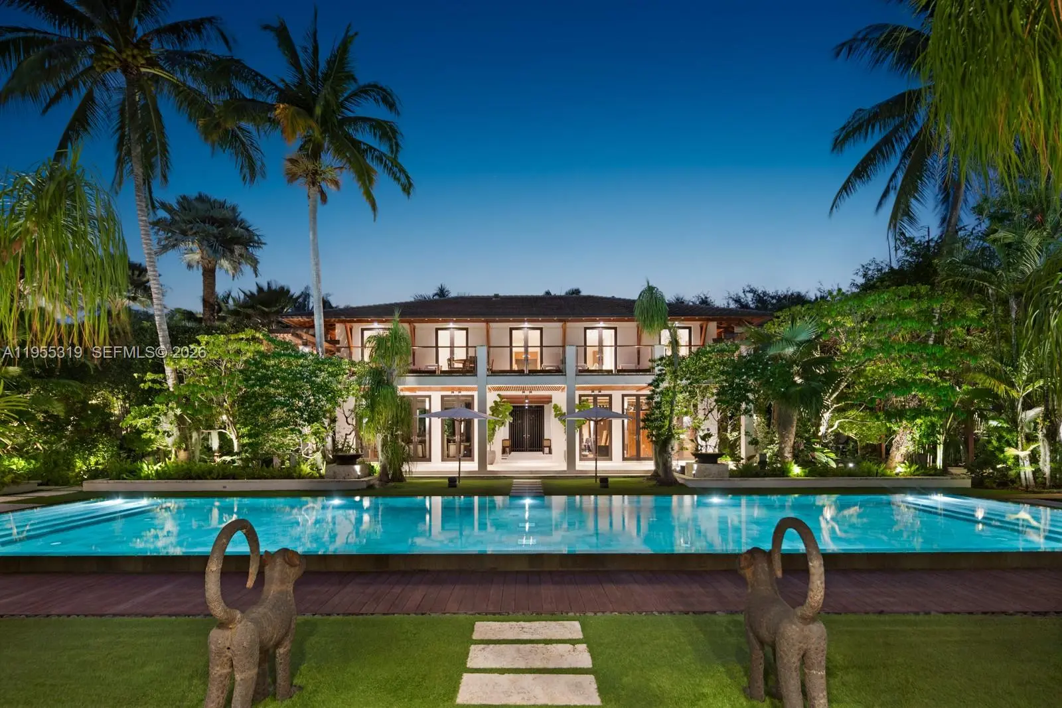
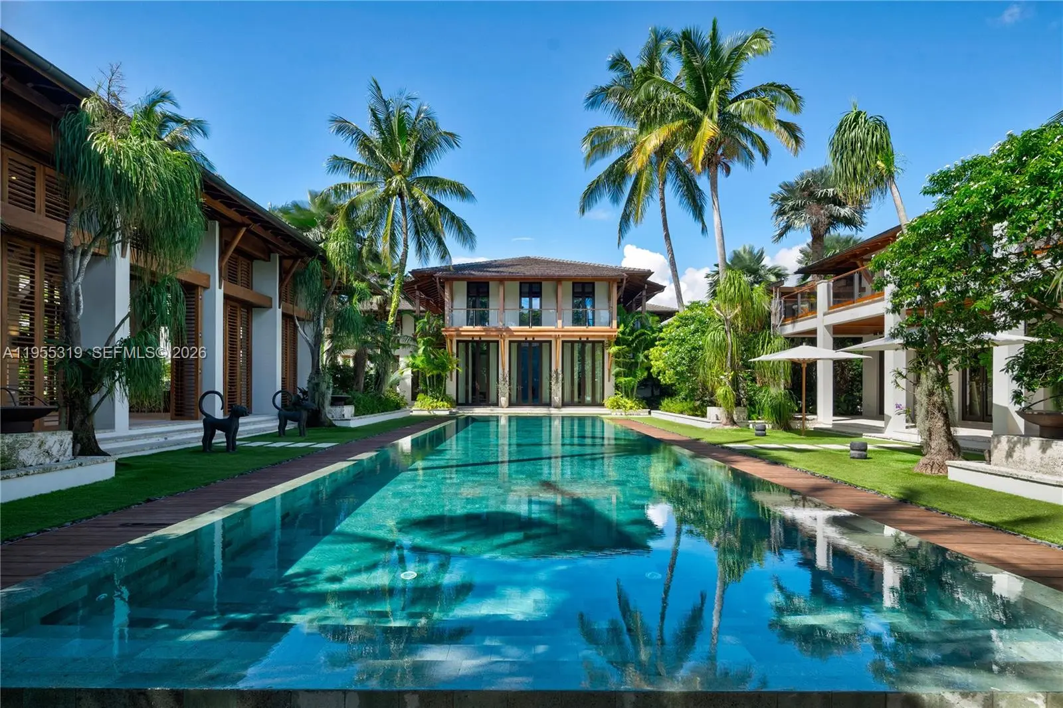
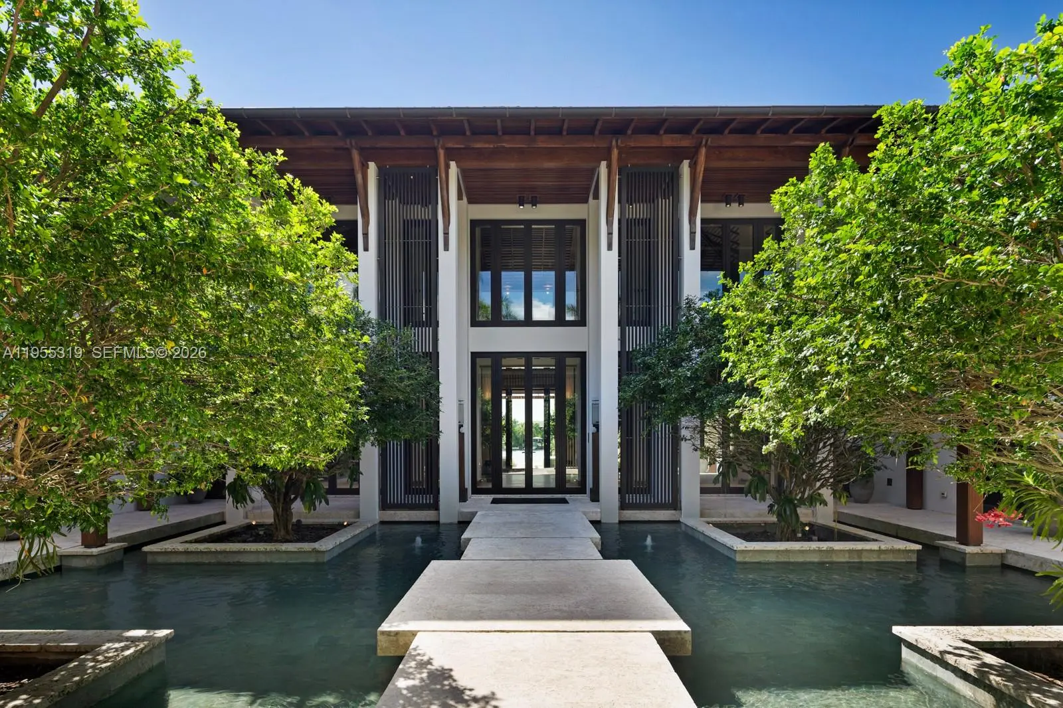
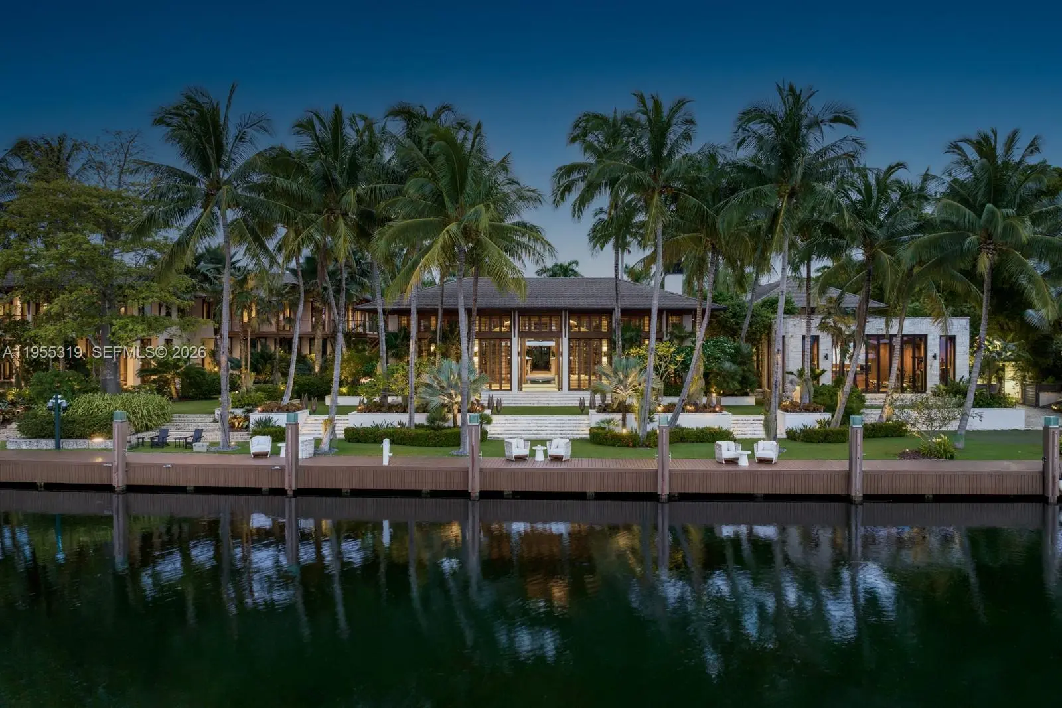
Ultra exclusive Gables Estates residence designed by renowned architect Cesar Molina. Villa Serenity is a modern tropical waterfront estate situated on over 2 acres, offering 35,000+SF across multiple structures & 335ft of pristine waterfront.Estate features 10+ beds, 14 baths & 2 half baths, designed for large-scale entertaining & private living. Includes separate 2-bed guest house & staff quarters. Amenities include full gym/spa, private salon, speak easy lounge, expansive grounds & 20 ton climate-controlled pavilion. Addl features: panic/safe room, generators, comm elevator, wine cellar & 8-car garage. Fully integrated lighting, audio, security & media systems. Villa Serenity offers a rare opportunity to own a fully self-sustained, ultra-private waterfront estate in one of South FL’s most prestigious residential enclaves.
Features of 600-620 Arvida Parkway
| MLS® # | A11955319 |
|---|---|
| USD | $175,000,000 |
| CAD | $241,127,250 |
| CNY | 元1,174,442,500 |
| EUR | €150,458,700 |
| GBP | £129,123,575 |
| RUB | ₽15,023,872,500 |
| HOA Fees | $7,500 |
| Bedrooms | 10 |
| Bathrooms | 18.00 |
| Full Baths | 15 |
| Half Baths | 3 |
| Acres | 2.18 |
| Year Built | 2017 |
| Type | Residential |
| Sub-Type | Single Family Residence |
| Restrictions | Other Restrictions |
| Status | Active |
| HOPA | Yes |
| Membership Equity | Yes |
Community Information
| Address | 600-620 Arvida Parkway |
|---|---|
| Area | 2510 |
| Subdivision | GABLES ESTATES NO 3 |
| City | Coral Gables |
| County | Miami-Dade |
| State | FL |
| Zip Code | 33156 |
Amenities
| Amenities | Maintained Community, Gated, Security |
|---|---|
| Parking | Circular Driveway, Garage Door Opener, Guest, RV Access/Parking, Garage, Attached Garage, Attached, Boat Access/Parking |
| # of Garages | 8 |
| View | Garden, Water |
| Is Waterfront | Yes |
| Waterfront | Ocean Access, Canal Front, Lagoon, No Fixed Bridges |
| Has Pool | Yes |
| Pool | Heated, In Ground |
| Boat Services | Private Dock,Lift |
| Subdivision Amenities | Maintained Community, Gated, Security |
| Security | Security Patrol |
| Guest House | Yes |
Interior
| Interior Features | Bar, Built-in Features, Elevator, High Ceilings, Pantry, Vaulted Ceiling(s), Dome Kitchen |
|---|---|
| Appliances | Dryer, Disposal, Dishwasher, Gas Range, Ice Maker, Microwave, Refrigerator, Washer |
| Heating | Central, Electric |
| Cooling | Central Air, Electric |
| Fireplace | Yes |
| # of Stories | 2 |
| Stories | Two |
| Master Bedroom | Dual Sinks, Master Bdrm - Ground, Master Bdrm - Upstairs, Separate Shower, Separate Tub |
Exterior
| Exterior Features | Built-in Barbecue, Lighting, Balcony |
|---|---|
| Windows | Blinds, Sliding |
| Roof | Flat, Tile |
| Construction | Block |
| Front Exposure | North |
School Information
| Elementary | Sunset |
|---|---|
| Middle | Ponce De Leon |
| High | Coral Gables |
Additional Information
| Date Listed | January 30th, 2026 |
|---|---|
| Days on Market | 222 |
| Zoning | 0100 |
| Foreclosure | No |
| Short Sale | No |
| RE / Bank Owned | No |
| HOA Fees | 7500 |
| HOA Fees Freq. | Annually |
| Parcel ID | 0351050020230 |
Listing Details
| Office | Mocca Realty, LLC. |
|---|---|
| alex@moccagroup.com |