
About 18501 Collins Avenue #704
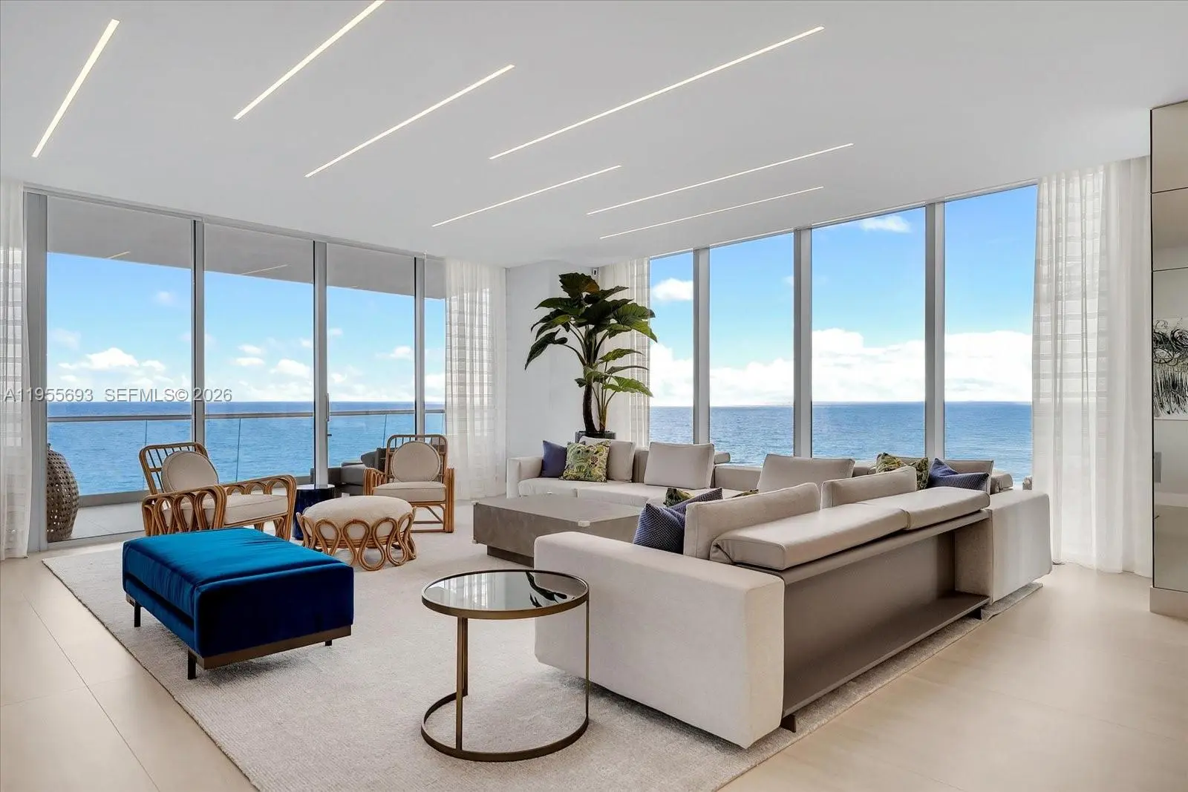
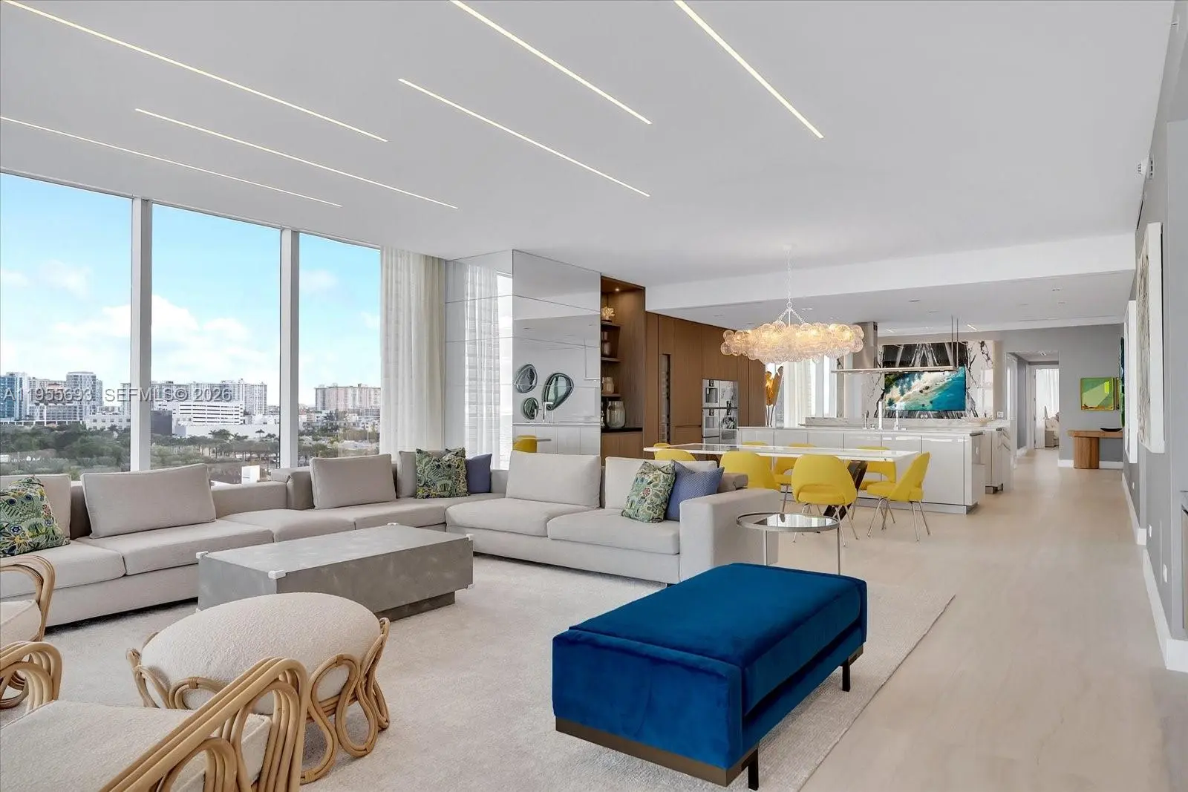
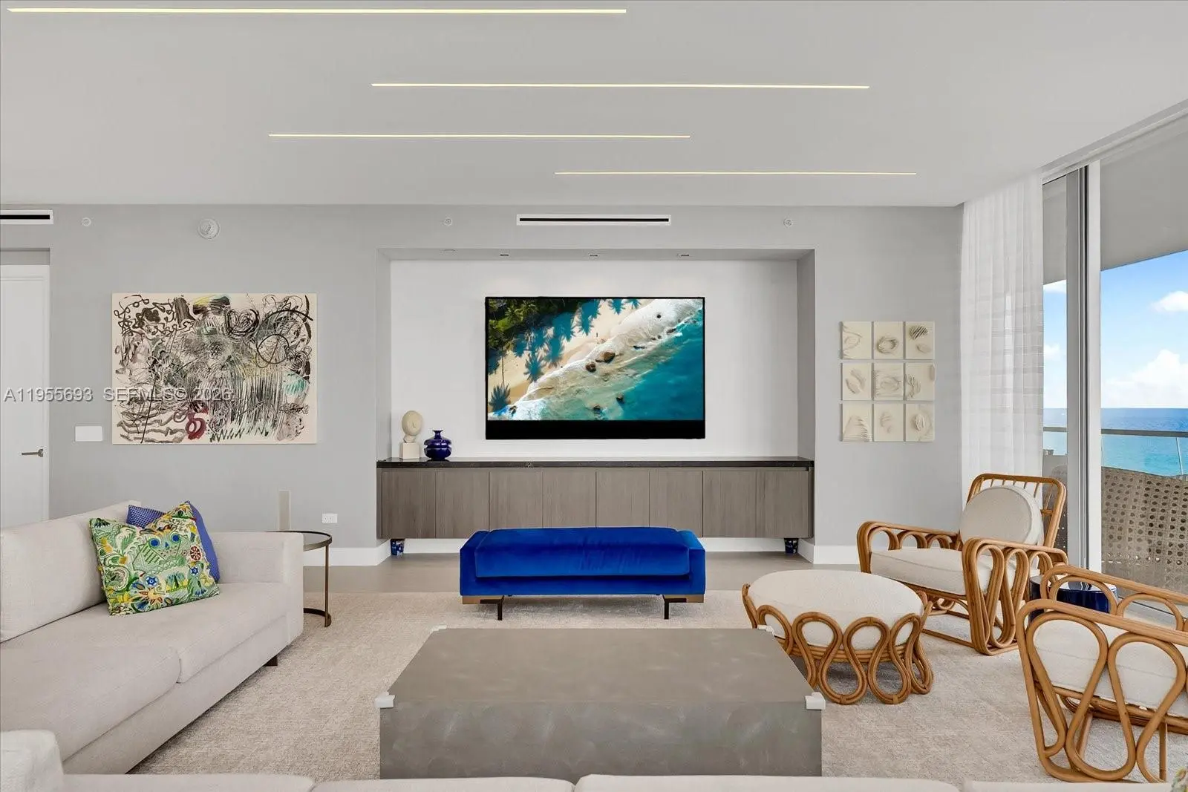
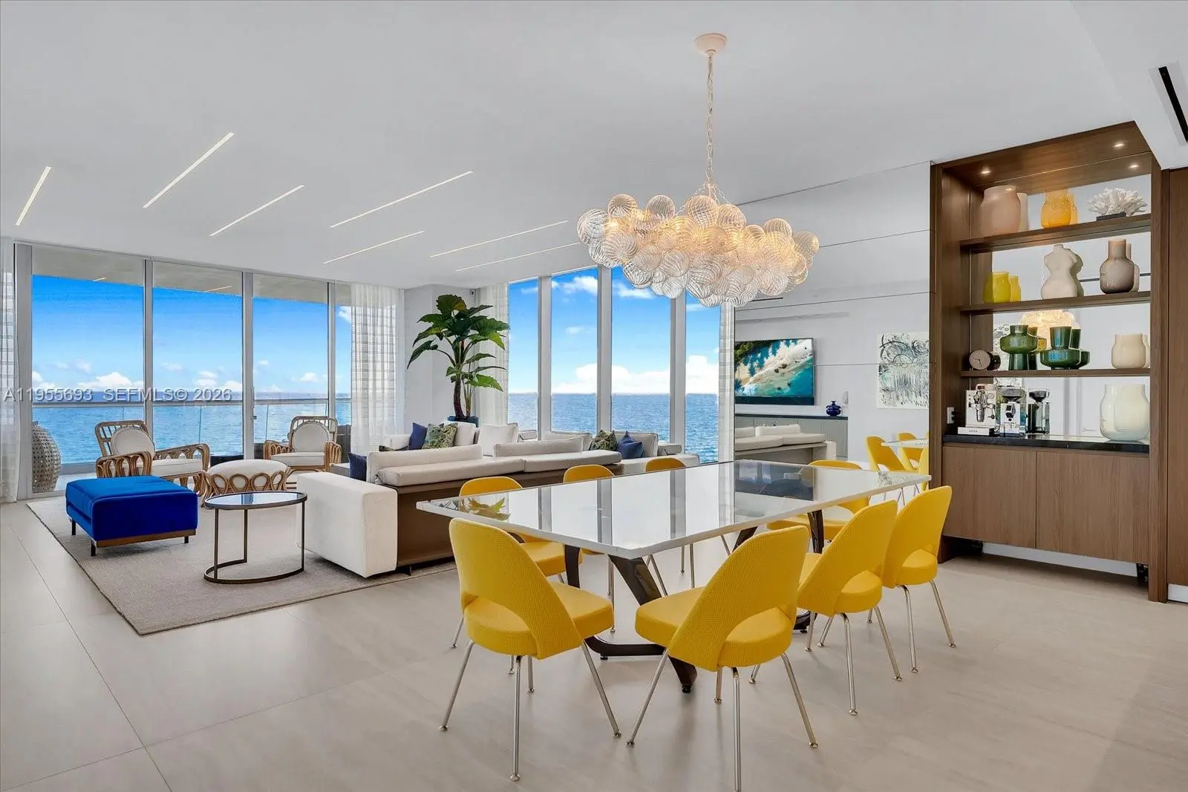

A residence defined by beautiful views, and thoughtful design, offering sunrise ocean panoramas and sunset Intracoastal vistas. Designed by a renowned architect, this 4-bed, 6-bath, 3,252 sq. ft. Turnberry Ocean Club residence features soaring ceilings and expansive terraces with summer kitchen, complemented by Italian-designed interiors and a chef's kitchen with top-of-the-line Gaggenau®? appliances. Highlights include a family room and den/staff quarters with full bath and closet, and a primary suite with spacious walk-in closets and steam shower. Residents enjoy over 70,000 sq. ft. of private amenities, Sky Club, golf, tennis, marina and resort access, 24/7 valet and security, concierge service, guest suites, oceanview cabanas, and private garages.
Features of 18501 Collins Avenue #704
| MLS® # | A11955693 |
|---|---|
| USD | $6,850,000 |
| CAD | $9,449,781 |
| CNY | 元45,966,240 |
| EUR | €5,880,766 |
| GBP | £5,050,889 |
| RUB | ₽583,617,945 |
| HOA Fees | $6,406 |
| Bedrooms | 4 |
| Bathrooms | 6.00 |
| Full Baths | 5 |
| Half Baths | 1 |
| Year Built | 2020 |
| Type | Residential |
| Sub-Type | Condominium |
| Unit Floor | 7 |
| Status | Active |
| HOPA | Yes |
| Membership Equity | No |
Community Information
| Address | 18501 Collins Avenue #704 |
|---|---|
| Area | 2220 |
| Subdivision | NORTH BISCAYNE BEACH AMEN |
| City | Sunny Isles Beach |
| County | Miami-Dade |
| State | FL |
| Zip Code | 33160 |
Amenities
| Amenities | Cabana, Elevator(s), Fitness Center, Playground, Business Center, Heated Pool |
|---|---|
| Parking Spaces | 2 |
| Parking | Valet |
| # of Garages | 2 |
| View | Direct Ocean, Ocean |
| Is Waterfront | Yes |
| Waterfront | Deeded Beach Access, Ocean Front |
| Has Pool | No |
| Pets Allowed | Yes, Pet Restrictions Possible |
| Unit | Corner/End Unit |
| Subdivision Amenities | Cabana, Elevator(s), Fitness Center, Playground, Business Center, Heated Pool |
| Security | Security Guard, Smoke Detector(s), Security Fence, Elevator Secure |
| Guest House | No |
Interior
| Interior Features | Built-in Features, Elevator, Kitchen Island, Closet Cabinetry |
|---|---|
| Appliances | Dryer, Disposal, Dishwasher, Electric Range, Microwave, Oven, Washer |
| Heating | Central |
| Cooling | Central Air |
| Fireplace | No |
| # of Stories | 56 |
| Master Bedroom | Separate Shower, Separate Tub |
Exterior
| Exterior Features | Barbecue, Balcony |
|---|---|
| Construction | CBS |
School Information
| Middle | Highland Oaks |
|---|---|
| High | Alonzo and Tracy Mourning |
Additional Information
| Date Listed | February 2nd, 2026 |
|---|---|
| Days on Market | 219 |
| Foreclosure | No |
| Short Sale | No |
| RE / Bank Owned | No |
| HOA Fees | 6406 |
| HOA Fees Freq. | Monthly |
| Parcel ID | 3122020561170 |
Listing Details
| Office | Coldwell Banker Realty |
|---|---|
| juliana.savoia@cbrealty.com |