

About 41 Se 5th Street #2004
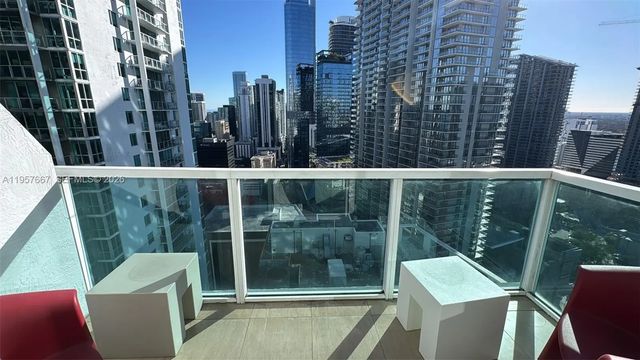
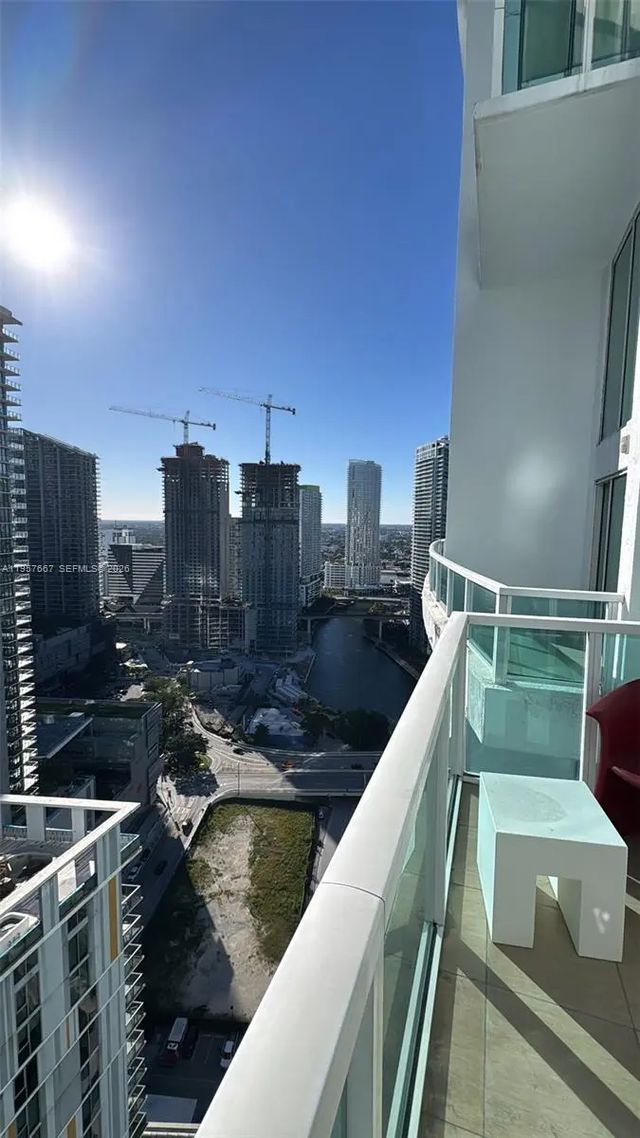
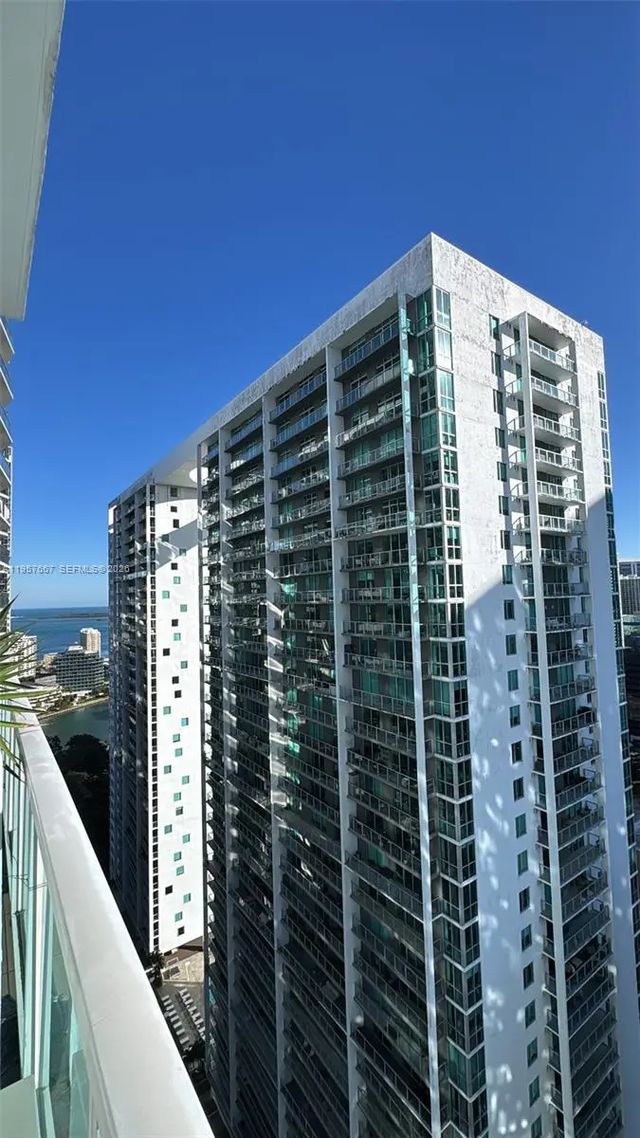
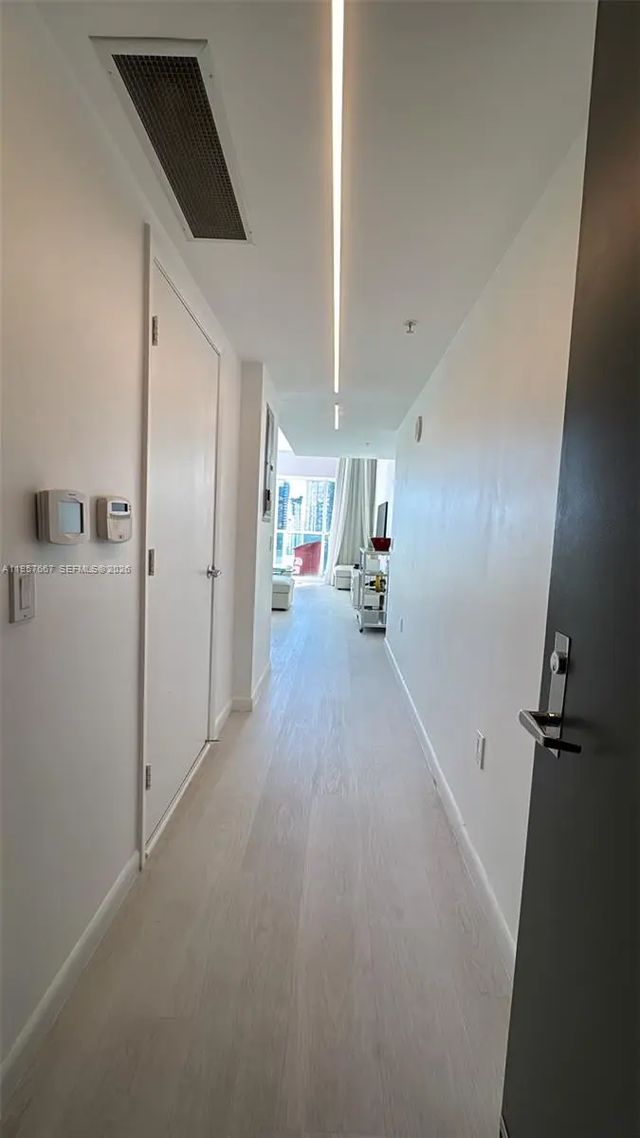
Spectacular 40th-floor loft-style residence located in the heart of Brickell, offering stunning panoramic city views and abundant natural light. This modern 1-bedroom, 1.5-bath unit features a dramatic double-height ceiling and open-concept layout, creating a bright and spacious living environment.The contemporary kitchen includes stainless steel appliances, granite countertops, and premium cabinetry. The upstairs primary suite offers privacy with a walk-in closet and spa-style bathroom, while the main level includes a convenient half bathroom for guests.Residents enjoy resort-style amenities, including a swimming pool, fully equipped fitness center, social and business lounges, 24/7 security, and concierge service. Ideally located just steps from Brickell City Centre, world-class dining, shopping, supermarkets, public transportation, and Miami’s financial district.Perfect as a primary residence, second home, or income-producing property in one of Miami’s most desirable urban locations.Building allows 30 days rentals
Features of 41 Se 5th Street #2004
| MLS® # | A11957667 |
|---|---|
| USD | $475,000 |
| CAD | $655,277 |
| CNY | 元3,187,440 |
| EUR | €407,790 |
| GBP | £350,244 |
| RUB | ₽40,469,858 |
| HOA Fees | $842 |
| Bedrooms | 1 |
| Bathrooms | 2.00 |
| Full Baths | 1 |
| Half Baths | 1 |
| Year Built | 2006 |
| Type | Residential |
| Sub-Type | Condominium |
| Restrictions | Other Restrictions |
| Style | Split Level |
| Unit Floor | 20 |
| Status | Pending |
| HOPA | No Hopa |
| Membership Equity | No |
Community Information
| Address | 41 Se 5th Street #2004 |
|---|---|
| Area | 2410 |
| Subdivision | BRICKELL ON THE RIVER S T |
| City | Miami |
| County | Miami-Dade |
| State | FL |
| Zip Code | 33131 |
Amenities
| Amenities | Clubhouse, Elevator(s), Fitness Center, Other, Picnic Area, Parking, Pool, Sauna, Spa/Hot Tub, Business Center, Maintenance |
|---|---|
| Parking Spaces | 1 |
| Parking | Assigned, Covered, Garage, Detached Garage, Detached |
| # of Garages | 1 |
| View | Other, Skyline, River |
| Is Waterfront | Yes |
| Waterfront | Other, River Front |
| Has Pool | No |
| Pets Allowed | Yes, No Restrictions |
| Unit | High Rise |
| Subdivision Amenities | Clubhouse, Elevator(s), Fitness Center, Other, Picnic Area, Parking, Pool, Sauna, Spa/Hot Tub, Business Center, Maintenance |
| Security | Fire Sprinkler System, Key Card Entry, Security System, Elevator Secure |
| Guest House | No |
Interior
| Interior Features | Kitchen Island, Walk-In Closet(s) |
|---|---|
| Appliances | Dishwasher, Electric Range, Microwave |
| Heating | Central, Electric |
| Cooling | Central Air, Electric |
| Fireplace | No |
| # of Stories | 46 |
| Master Bedroom | Master Bdrm - Upstairs, Bedroom On Entry Level |
Exterior
| Exterior Features | Balcony |
|---|---|
| Construction | Block, Other, CBS |
School Information
| Elementary | Southside Preparatory Academy |
|---|---|
| High | Booker T. Washington |
Additional Information
| Date Listed | February 2nd, 2026 |
|---|---|
| Days on Market | 219 |
| Foreclosure | No |
| Short Sale | No |
| RE / Bank Owned | No |
| HOA Fees | 842 |
| HOA Fees Freq. | Monthly |
| Parcel ID | 0141381330800 |
Listing Details
| Office | Habitat Realty LLC |
|---|---|
| jamotta@habitatrealtygroup.com |