

About 100 S Bayview Drive #1222
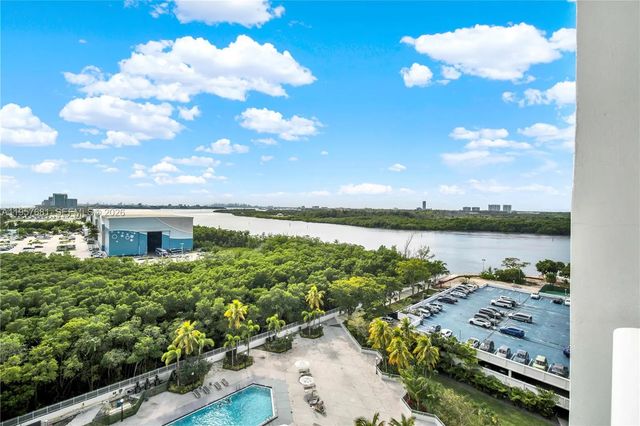
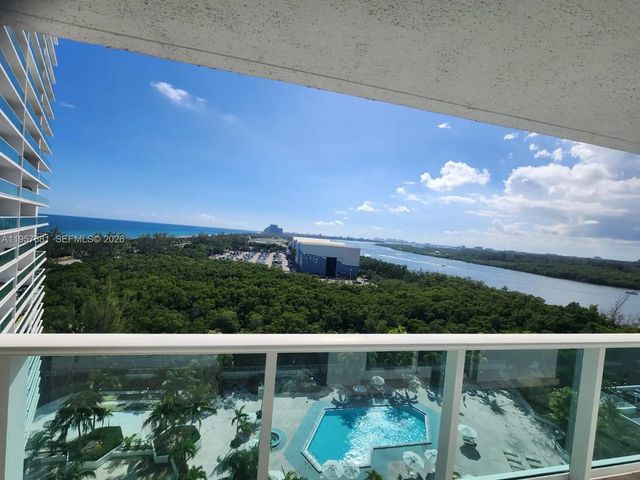
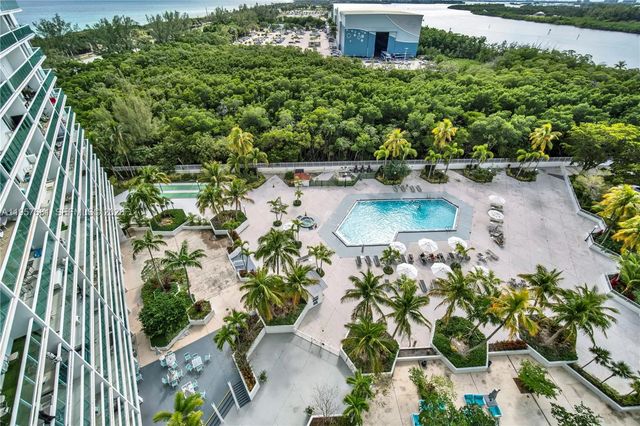
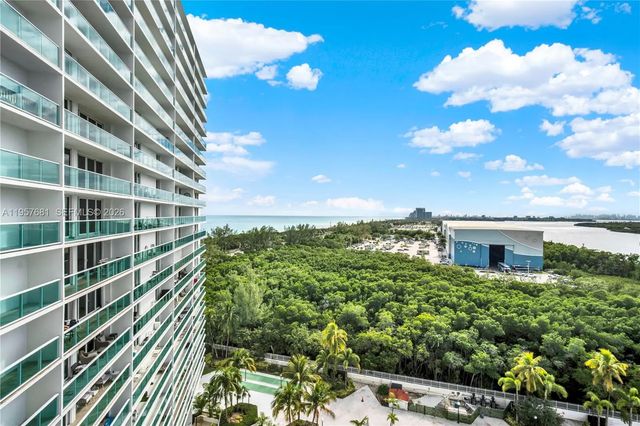
Enjoy breathtaking direct bay views from every bedroom in this amazing 2/2 unit. It has an expansive private glass balcony with spectacular views to Oleta Park, the intracoastal, Downtown and ocean view. Floor-to-ceiling sliding impact doors, Master suite has large walk-in closet. Spectacular lobby with 24 hours reception, 2 tennis courts, jacuzzi, large pool deck, gym, library, picnic area, pool tables, sauna, business center, community room, on-site restaurant, children's playroom, and the amazing beach across the street to the building. May be rented immediately 1x/yr for 6m+1 day. Maintenance includes cable, internet, water, security, & more! Centrally located between FLL & MIA airports.
Features of 100 S Bayview Drive #1222
| MLS® # | A11957681 |
|---|---|
| USD | $498,888 |
| CAD | $702,040 |
| CNY | 元3,341,751 |
| EUR | €436,403 |
| GBP | £374,413 |
| RUB | ₽42,027,473 |
| HOA Fees | $1,154 |
| Bedrooms | 2 |
| Bathrooms | 2.00 |
| Full Baths | 2 |
| Year Built | 1975 |
| Type | Residential |
| Sub-Type | Condominium |
| Restrictions | Other Restrictions |
| Unit Floor | 12 |
| Status | Active |
| HOPA | No Hopa |
| Membership Equity | No |
Community Information
| Address | 100 S Bayview Drive #1222 |
|---|---|
| Area | 2220 |
| Subdivision | ARLEN HOUSE EAST CONDO |
| City | Sunny Isles Beach |
| County | Miami-Dade |
| State | FL |
| Zip Code | 33160 |
Amenities
| Amenities | Billiard Room, Fitness Center, Laundry, Parking, Pool, Sauna, Tennis Court(s), Trash Chute, Handball, Lobby, Maintenance |
|---|---|
| Utilities | Cable Available |
| Parking | Assigned, Electric Vehicle Charging Station(s), Open, Valet |
| View | Pool, Skyline, Water, Bay, Ocean |
| Is Waterfront | No |
| Has Pool | No |
| Pets Allowed | Yes, Pet Restrictions Possible |
| Unit | High Rise |
| Subdivision Amenities | Billiard Room, Fitness Center, Laundry, Parking, Pool, Sauna, Tennis Court(s), Trash Chute, Handball, Lobby, Maintenance |
| Security | Security Guard, Key Card Entry, Smoke Detector(s), Security System, Elevator Secure, Lobby - Attended |
| Guest House | No |
Interior
| Interior Features | Elevator, Walk-In Closet(s), Bedroom Layout - Split |
|---|---|
| Appliances | Electric Water Heater, Disposal, Dishwasher, Electric Range, Microwave, Refrigerator |
| Heating | Electric |
| Cooling | Electric |
| Fireplace | No |
| # of Stories | 22 |
| Master Bedroom | Combo Tub/Shower, Separate Shower, Separate Tub, Bedroom On Entry Level |
Exterior
| Exterior Features | Lighting, Balcony |
|---|---|
| Construction | Block, CBS |
School Information
| Middle | Highland Oaks |
|---|---|
| High | Alonzo and Tracy Mourning |
Additional Information
| Date Listed | February 3rd, 2026 |
|---|---|
| Days on Market | 231 |
| Foreclosure | No |
| Short Sale | No |
| RE / Bank Owned | No |
| HOA Fees | 1154 |
| HOA Fees Freq. | Monthly |
| Parcel ID | 3122140183210 |
Listing Details
| Office | Dezer Platinum Realty LLC |
|---|---|
| jeanettepressman@gmail.com |