

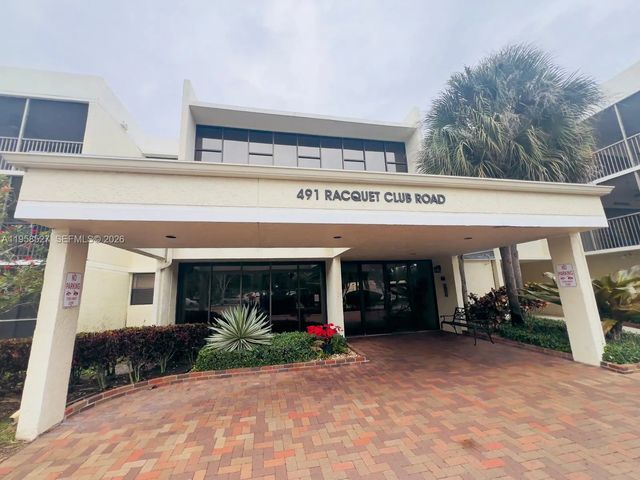
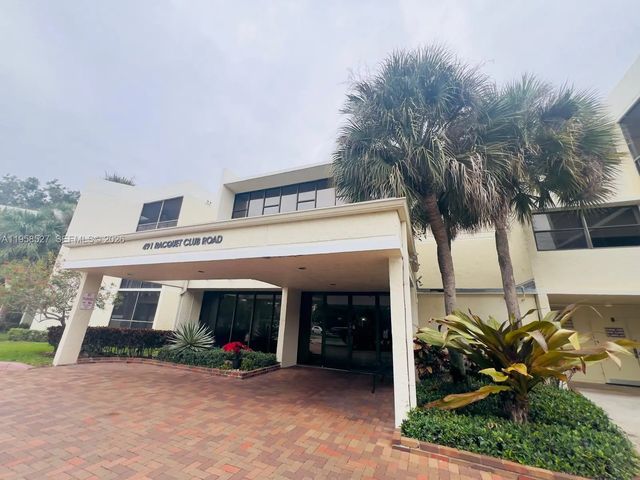
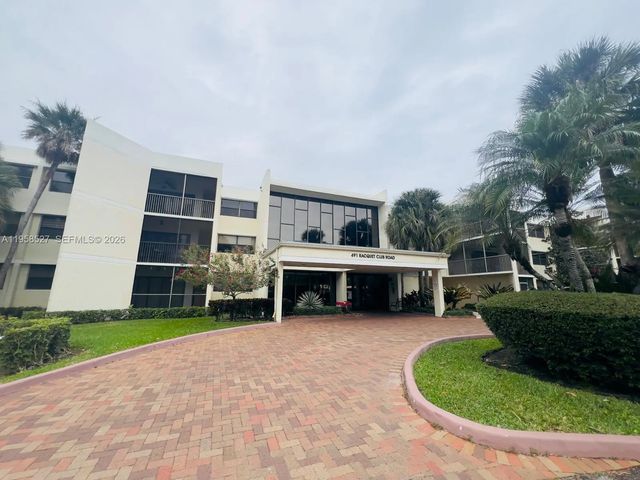
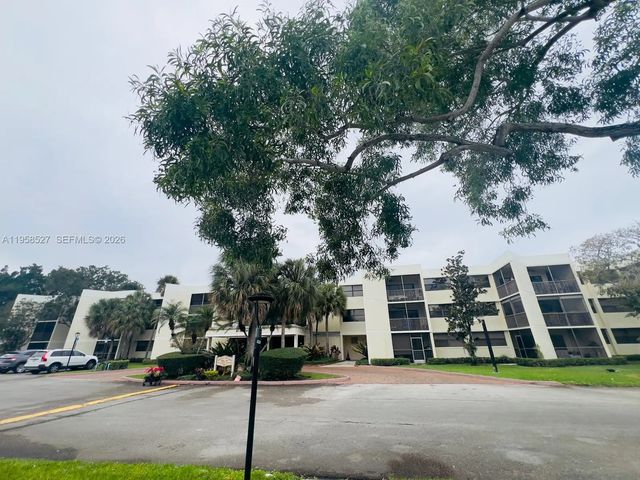
About 491 Racquet Club Road #211
Welcome to this 2-bedroom, 2.5-bathroom condo in Country Club Apartments at Bonaventure. This spacious unit features comfortable and bright living areas, generously sized master bedrooms, a convenient half bath for guests, and an enclosed balcony overlooking the canal. Washer and Dryer inside the unit. Enjoy access to the Bonaventure Town Center Club, offering amenities including swimming pools, a fitness center, tennis courts, clubhouse facilities, and walking paths. Conveniently located near shopping, dining, major roads, and everyday services.
Features of 491 Racquet Club Road #211
| MLS® # | A11958527 |
|---|---|
| USD | $310,000 |
| CAD | $429,645 |
| CNY | 元2,079,573 |
| EUR | €266,965 |
| GBP | £229,044 |
| RUB | ₽26,117,066 |
| HOA Fees | $942 |
| Bedrooms | 2 |
| Bathrooms | 3.00 |
| Full Baths | 2 |
| Half Baths | 1 |
| Year Built | 1983 |
| Type | Residential |
| Sub-Type | Condominium |
| Restrictions | Parking - No Trailer, Parking - No Truck, See Remarks |
| Unit Floor | 2 |
| Status | Active |
| HOPA | No Hopa |
| Membership Equity | Yes |
Community Information
| Address | 491 Racquet Club Road #211 |
|---|---|
| Area | 3890 |
| Subdivision | BLDG 130 OF COUNTRY CLUB |
| City | Weston |
| County | Broward |
| State | FL |
| Zip Code | 33326 |
Amenities
| Amenities | Basketball Court, Clubhouse, Car Wash Area, Fitness Center, Other, Playground, Pool, Sauna, Tennis Court(s), Business Center, Community Room, Library, Maintenance |
|---|---|
| Utilities | Cable Available |
| Parking Spaces | 1 |
| Parking | Assigned |
| View | Canal |
| Is Waterfront | Yes |
| Waterfront | None, Canal Front |
| Has Pool | No |
| Pets Allowed | Yes, Pet Restrictions Possible |
| Unit | Garden Apartment |
| Subdivision Amenities | Basketball Court, Clubhouse, Car Wash Area, Fitness Center, Other, Playground, Pool, Sauna, Tennis Court(s), Business Center, Community Room, Library, Maintenance |
| Security | Smoke Detector(s), Entry - Phone/Intercom, Security Patrol |
| Guest House | No |
Interior
| Interior Features | Pantry, Walk-In Closet(s), Bedroom Layout - Split |
|---|---|
| Appliances | Dryer, Disposal, Dishwasher, Electric Range, Microwave, Refrigerator, Washer |
| Heating | Central, Electric |
| Cooling | Central Air, Electric |
| Fireplace | No |
| # of Stories | 3 |
| Master Bedroom | Combo Tub/Shower, Bedroom On Entry Level |
Exterior
| Exterior Features | Lighting, Balcony |
|---|---|
| Windows | Blinds |
| Construction | CBS |
| Front Exposure | East |
School Information
| Elementary | Eagle Point |
|---|---|
| Middle | Tequesta Trace |
| High | Western |
Additional Information
| Date Listed | February 4th, 2026 |
|---|---|
| Days on Market | 222 |
| Foreclosure | No |
| Short Sale | No |
| RE / Bank Owned | No |
| HOA Fees | 942 |
| HOA Fees Freq. | Monthly |
| Parcel ID | 504006CD0240 |
Listing Details
| Office | Realty One Group Evolution |
|---|---|
| yelixarentsale@gmail.com |