
About 1113 Elegans Street E
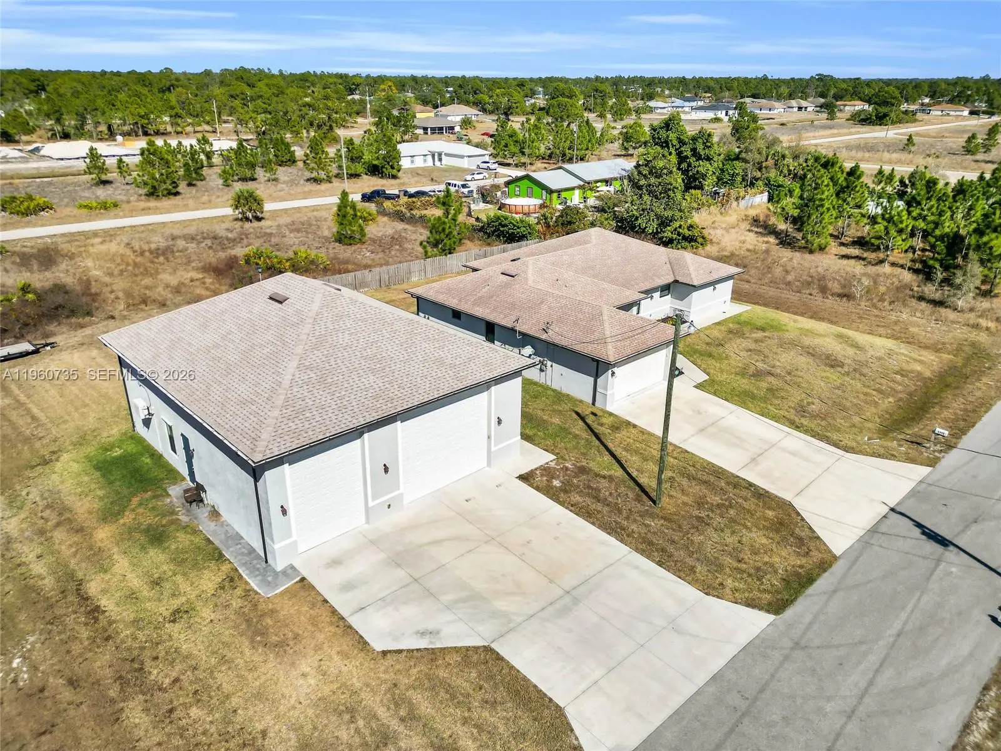
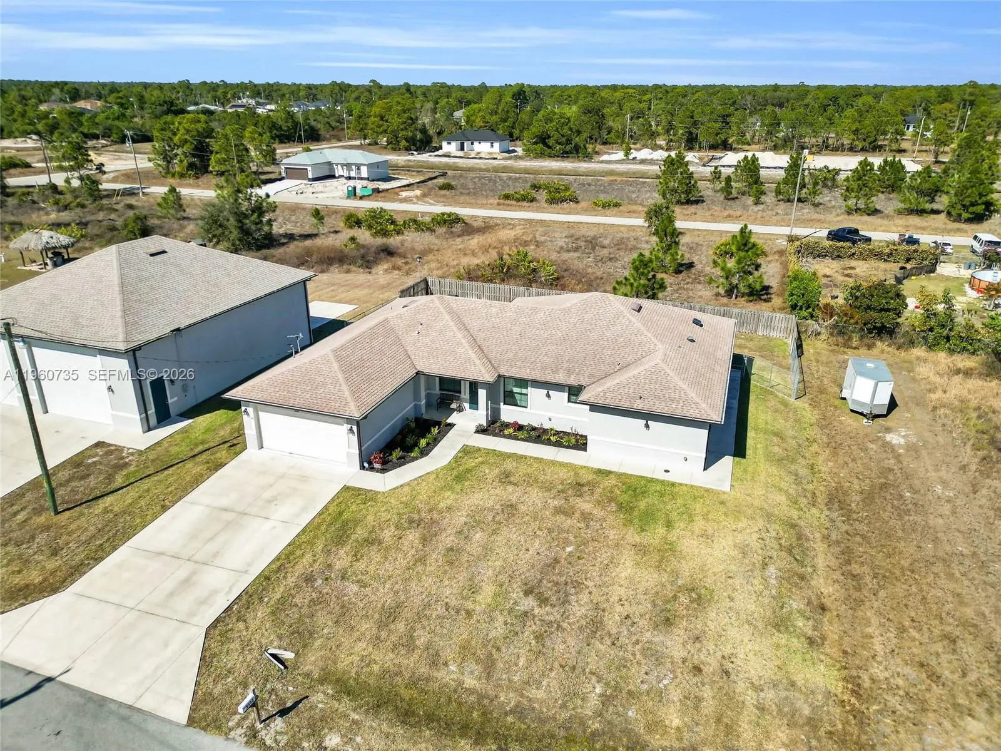
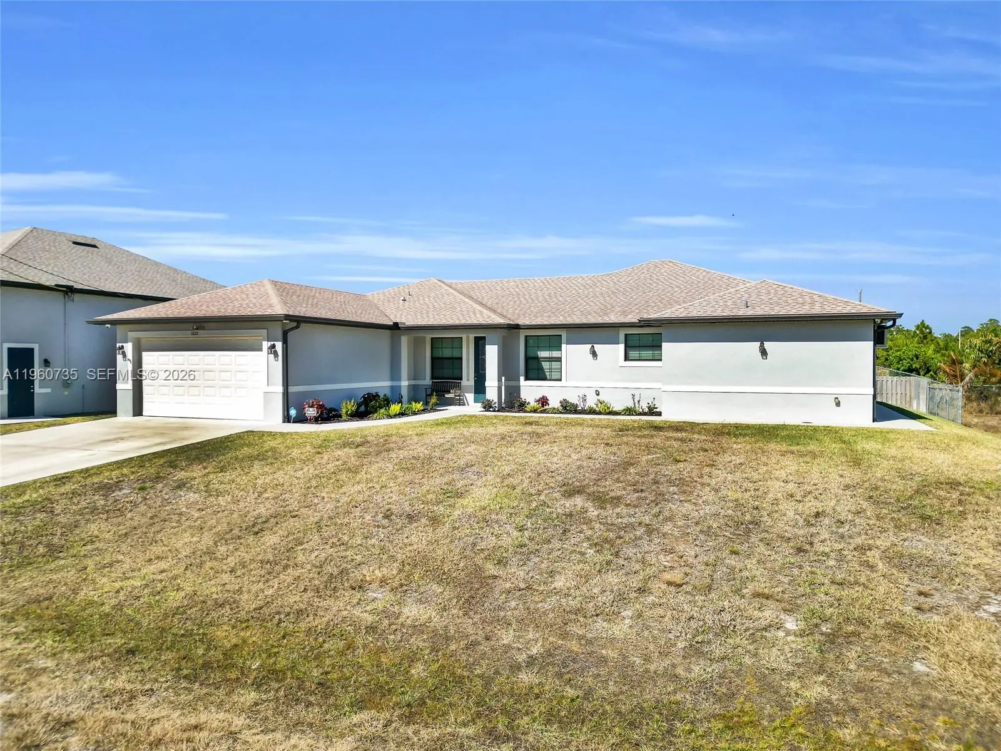
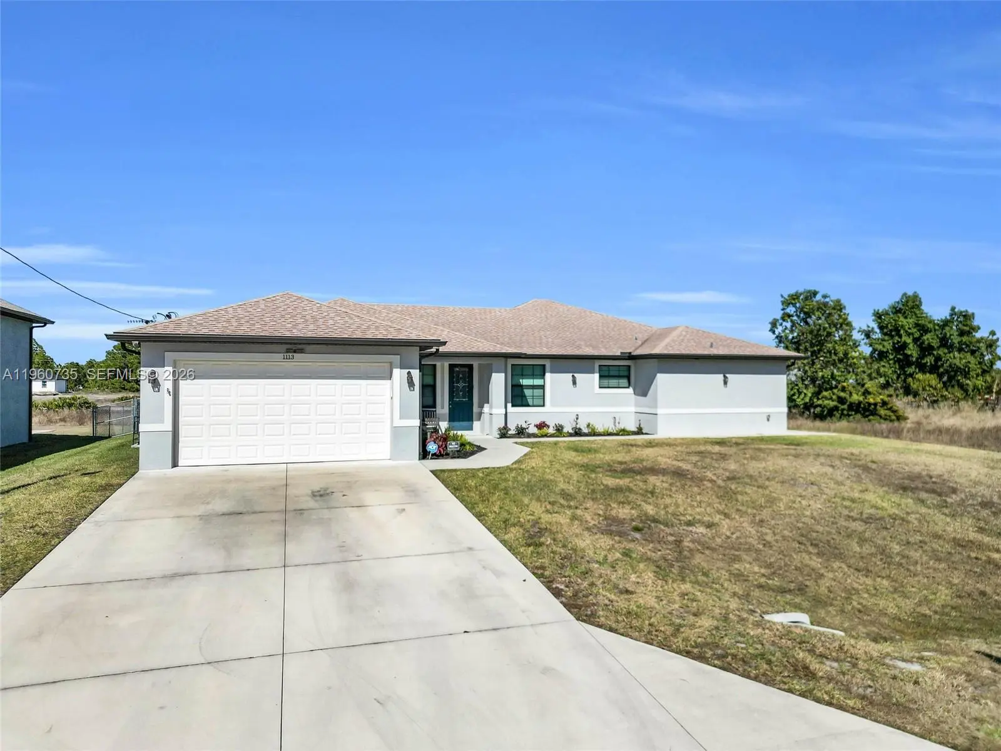
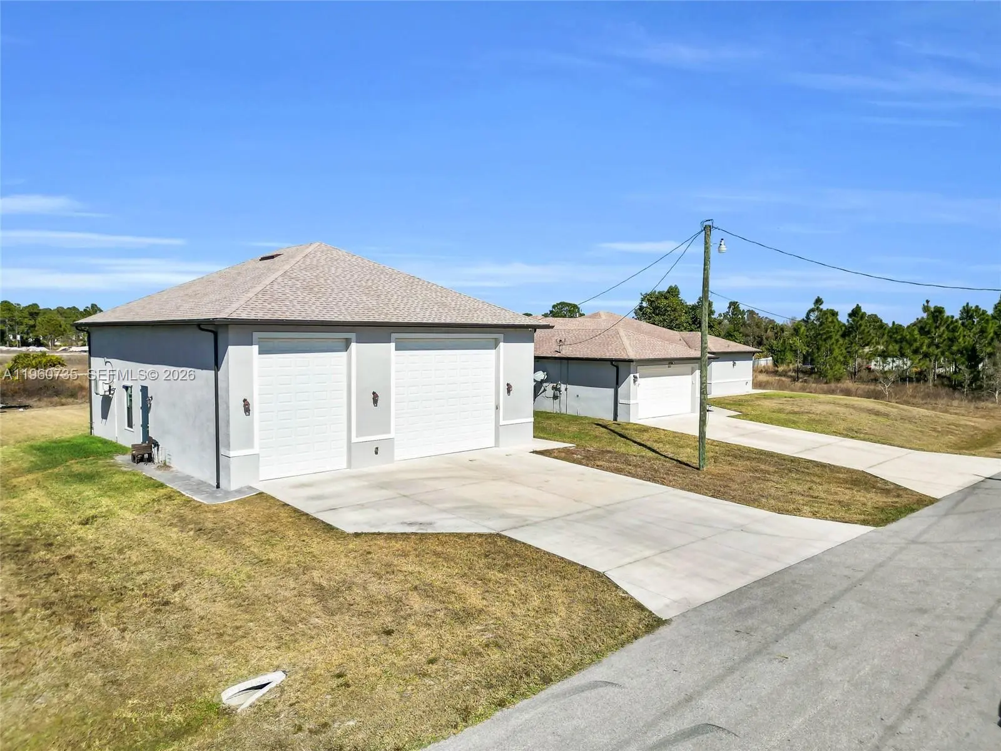
Welcome to a truly exceptional property where thoughtful design meets refined comfort — beautifully positioned on a private half-acre homesite. From elegant crown molding, tray ceiling, and quartz surfaces to hurricane-rated windows and doors, every detail reflects quality craftsmanship and timeless style.The main residence offers 4 bedrooms, 3 baths, and a versatile Den or Office space, complemented by an oversized attached garage and high-end finishes throughout. A private 700 plus sq ft attached in law suite fully furnished with kitchen, living room large bedroom, bath and walk in closet along with its own entrance, private lanai and fenced yard which creates the perfect setting for multi-generational living or premium rental income.Car enthusiasts, business owners, or hobbyists will appreciate the impressive 40x50x16 detached garage featuring oversized doors and a fully equipped efficiency suite with kitchen, bath, separate electric meter, and AC — a rare and valuable addition.Designed with intention, built with care, and created for those who value space, flexibility, and elevated living.Private showings available — message me for exclusive details.
Features of 1113 Elegans Street E
| MLS® # | A11960735 |
|---|---|
| USD | $559,900 |
| CAD | $775,993 |
| CNY | 元3,755,977 |
| EUR | €482,174 |
| GBP | £413,684 |
| RUB | ₽47,170,791 |
| Bedrooms | 4 |
| Bathrooms | 3.00 |
| Full Baths | 3 |
| Year Built | 2021 |
| Type | Residential |
| Sub-Type | Single Family Residence |
| Restrictions | No Restrictions |
| Status | Pending |
| HOPA | No Hopa |
| Membership Equity | No |
Community Information
| Address | 1113 Elegans Street E |
|---|---|
| Area | 5940 - Other Florida County |
| Subdivision | LEHIGH ACRES |
| City | Lehigh Acres |
| County | Lee |
| State | FL |
| Zip Code | 33974 |
Amenities
| Utilities | Cable Available |
|---|---|
| Parking | Driveway, Garage Door Opener, RV Access/Parking, Boat Access/Parking |
| # of Garages | 2 |
| View | Other |
| Is Waterfront | No |
| Has Pool | No |
| Guest House | Yes |
Interior
| Interior Features | Vaulted Ceiling(s), Walk-In Closet(s), Bedroom Layout - Split |
|---|---|
| Appliances | Electric Water Heater, Dryer, Dishwasher, Microwave, Refrigerator, Water Softener, Washer |
| Heating | Central |
| Cooling | Central Air, Ceiling Fan(s) |
| Fireplace | No |
| # of Stories | 1 |
| Stories | One |
| Master Bedroom | Dual Sinks, Master Bdrm - Ground, Separate Shower |
Exterior
| Windows | Skylight(s) |
|---|---|
| Roof | Shingle |
| Construction | Concrete Block - No Stucco |
| Front Exposure | South |
Additional Information
| Date Listed | February 6th, 2026 |
|---|---|
| Days on Market | 220 |
| Zoning | RESIDENTAL |
| Foreclosure | No |
| Short Sale | No |
| RE / Bank Owned | No |
| Parcel ID | 10598477 |
Listing Details
| Office | Sellstate 5 Star Realty |
|---|---|
| rleyva1@gmail.com |