
About 16475 Golf Club Road #309
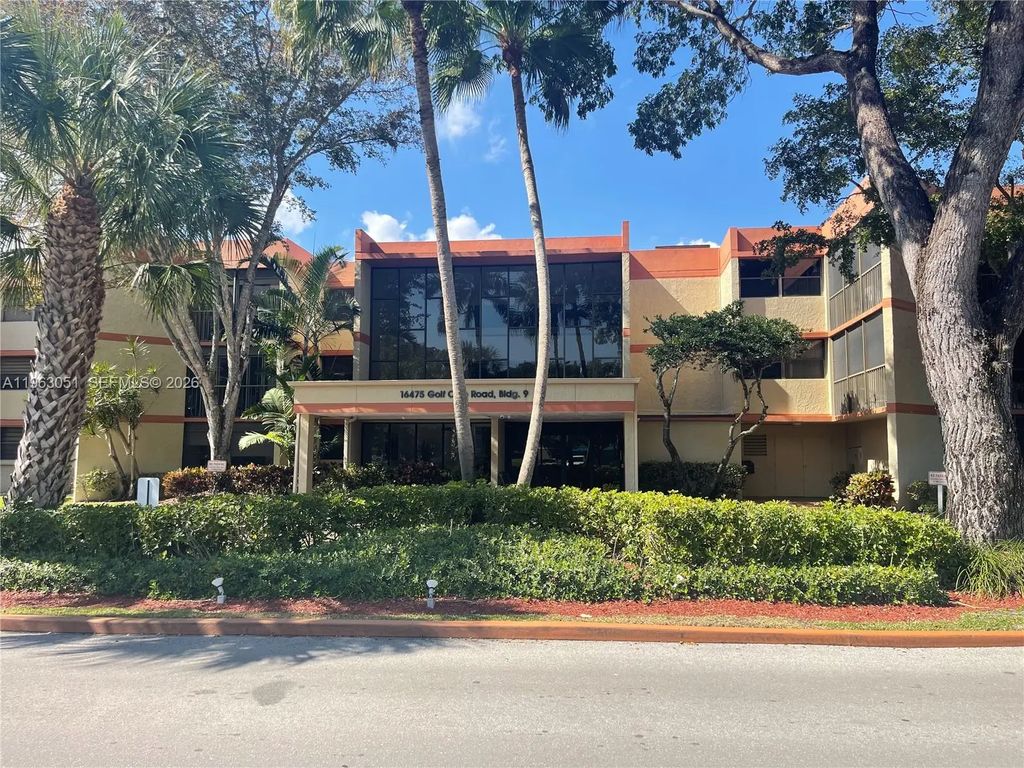
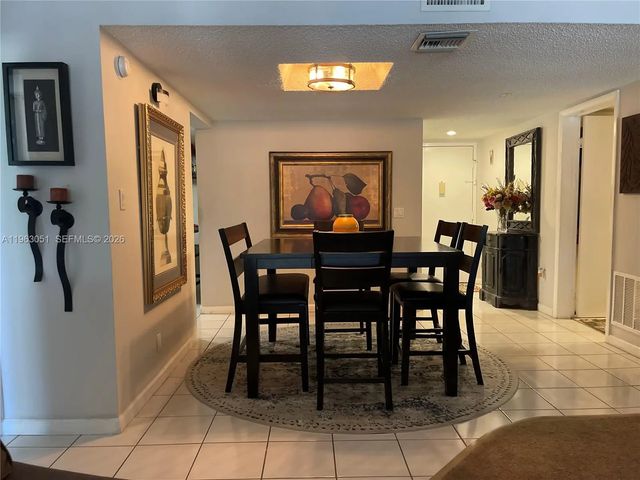
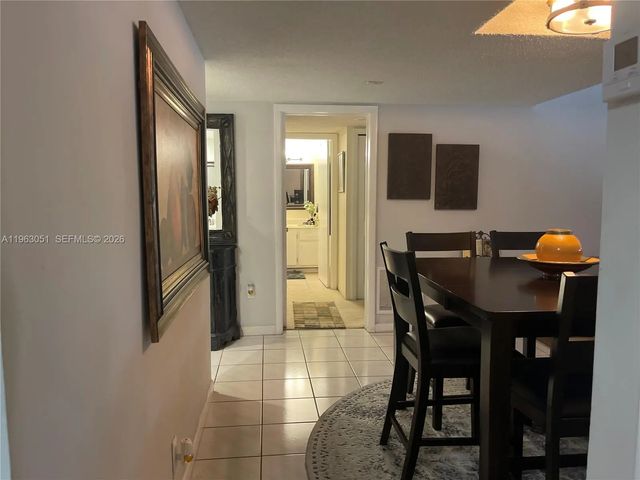
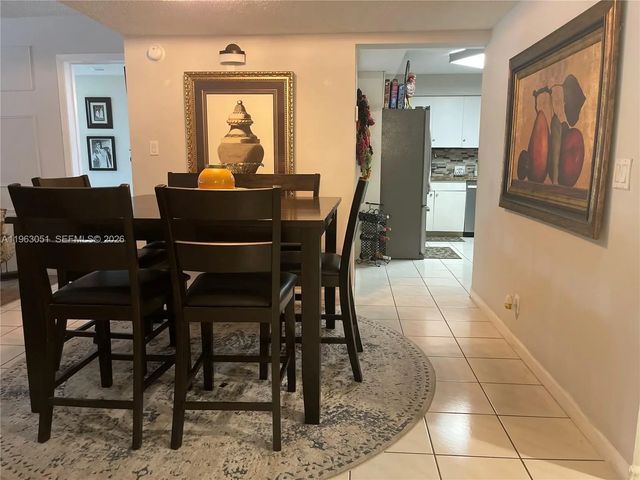
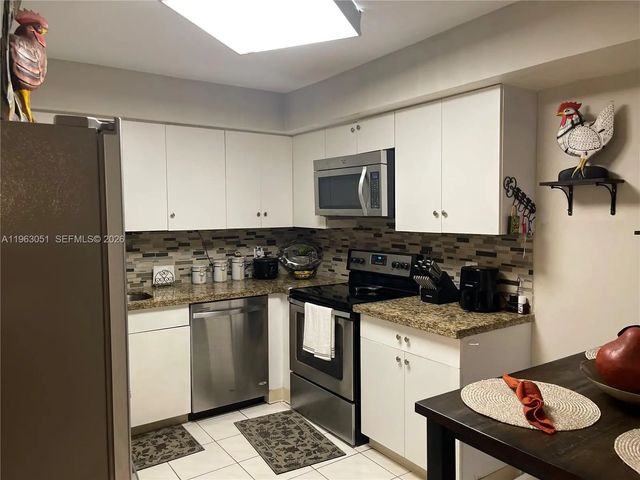
Price adjustment!!! Price to sale! Seize this opportunity to own a remarkable condo featuring two spacious master bedrooms, each with its own en-suite bathroom. The open-concept design seamlessly connects the dining and family areas, while a convenient half bathroom for guests adds to the functionality. The eat-in kitchen is equipped with modern stainless steel appliances, and a new washer and dryer are conveniently located in the ample utility room. Enjoy additional outdoor living space on the large screened-in porch, complete with hurricane shutters. This unit, ideally situated near the elevator, also includes a beach storage bin on the same floor. Residents benefit from access to a community pool and tennis court, as well as the amenities of Bonaventure Town Center. Country Club Village is located in the vibrant Bonaventure/Weston area, renowned for its family-friendly environment, excellent schools, and convenient access to I-75 and I-595, along with nearby shopping, golf courses, and parks.
Features of 16475 Golf Club Road #309
| MLS® # | A11963051 |
|---|---|
| USD | $314,000 |
| CAD | $441,864 |
| CNY | 元2,103,298 |
| EUR | €274,672 |
| GBP | £235,656 |
| RUB | ₽26,452,082 |
| HOA Fees | $740 |
| Bedrooms | 2 |
| Bathrooms | 3.00 |
| Full Baths | 2 |
| Half Baths | 1 |
| Year Built | 1981 |
| Type | Residential |
| Sub-Type | Condominium |
| Restrictions | Other Restrictions |
| Style | Other |
| Unit Floor | 3 |
| Status | Price Change |
| HOPA | No Hopa |
| Membership Equity | No |
Community Information
| Address | 16475 Golf Club Road #309 |
|---|---|
| Area | 3890 |
| Subdivision | BLDG 9 OF COUNTRY CLUB AP |
| City | Weston |
| County | Broward |
| State | FL |
| Zip Code | 33326 |
Amenities
| Amenities | Elevator(s), Pool, Tennis Court(s) |
|---|---|
| Parking Spaces | 2 |
| Parking | Guest |
| # of Garages | 2 |
| View | Other |
| Is Waterfront | No |
| Has Pool | No |
| Pets Allowed | Yes |
| Subdivision Amenities | Elevator(s), Pool, Tennis Court(s) |
| Security | Security System, Elevator Secure |
| Guest House | No |
Interior
| Interior Features | Walk-In Closet(s), Closet Cabinetry |
|---|---|
| Appliances | Electric Water Heater, Dryer, Disposal, Dishwasher, Electric Range, Microwave, Refrigerator, Washer |
| Heating | Central, Electric |
| Cooling | Central Air, Electric |
| Fireplace | No |
| # of Stories | 3 |
| Master Bedroom | Separate Shower |
Exterior
| Exterior Features | Balcony |
|---|---|
| Construction | Block |
School Information
| Elementary | Eagle Point |
|---|---|
| Middle | Tequesta Trace |
| High | Western |
Additional Information
| Date Listed | February 13th, 2026 |
|---|---|
| Days on Market | 221 |
| Foreclosure | No |
| Short Sale | No |
| RE / Bank Owned | No |
| HOA Fees | 740 |
| HOA Fees Freq. | Monthly |
| Parcel ID | 504005AH0350 |
Listing Details
| Office | Relux Realty Group |
|---|---|
| Reluxgroup1@gmail.com |